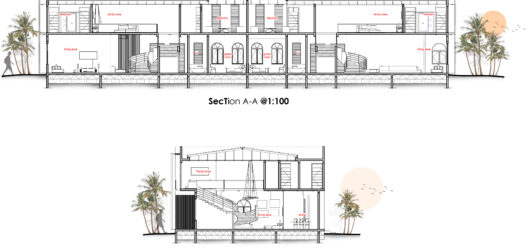
The project adopts Biophilic Architecture as a major design philosophy.
Biophilic design seeks to strengthen the relationship between people and nature by incorporating natural elements, processes, and experiences into the built environment. In the Chirapatre neighborhood, this principle is expressed through natural lighting, natural ventilation, vegetation, courtyards, gardens, water features, views of nature, natural materials, and outdoor social spaces.
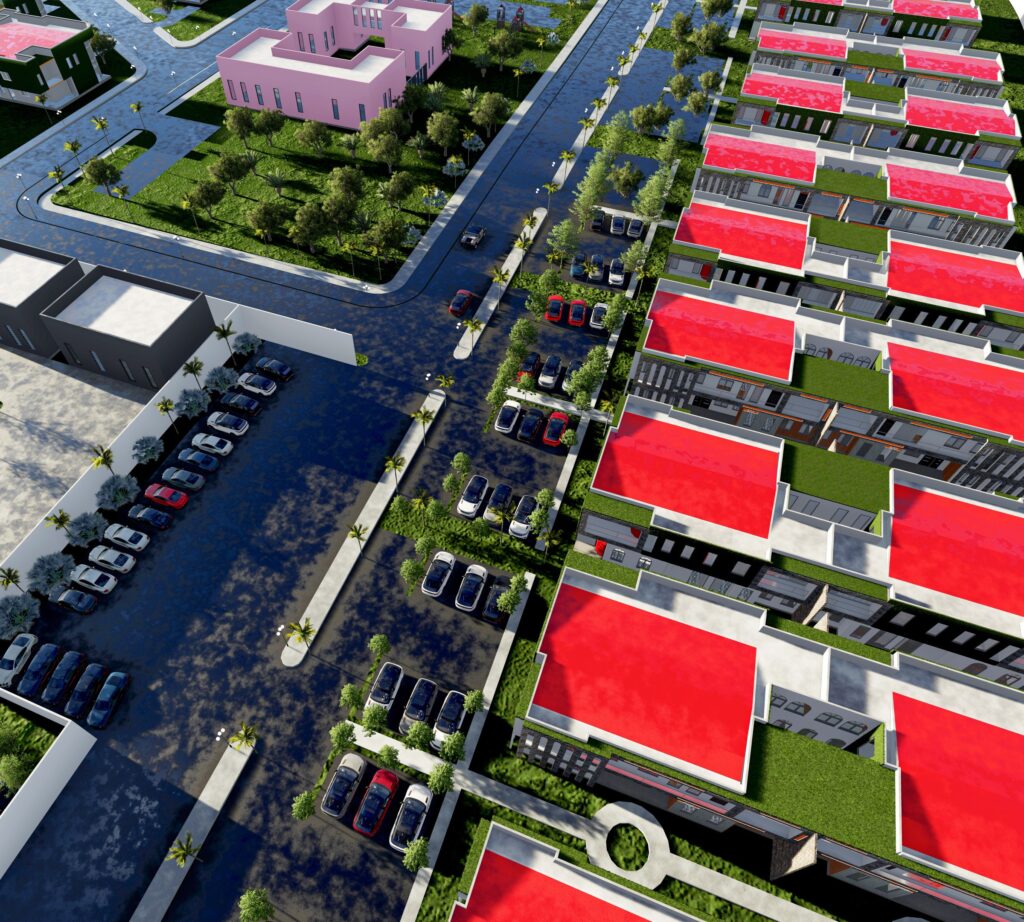
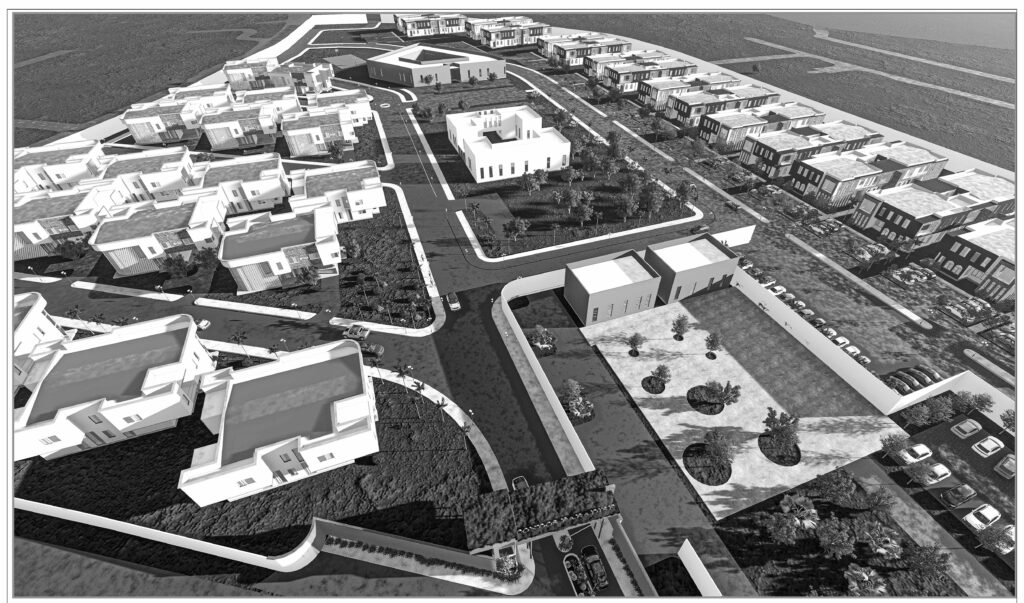
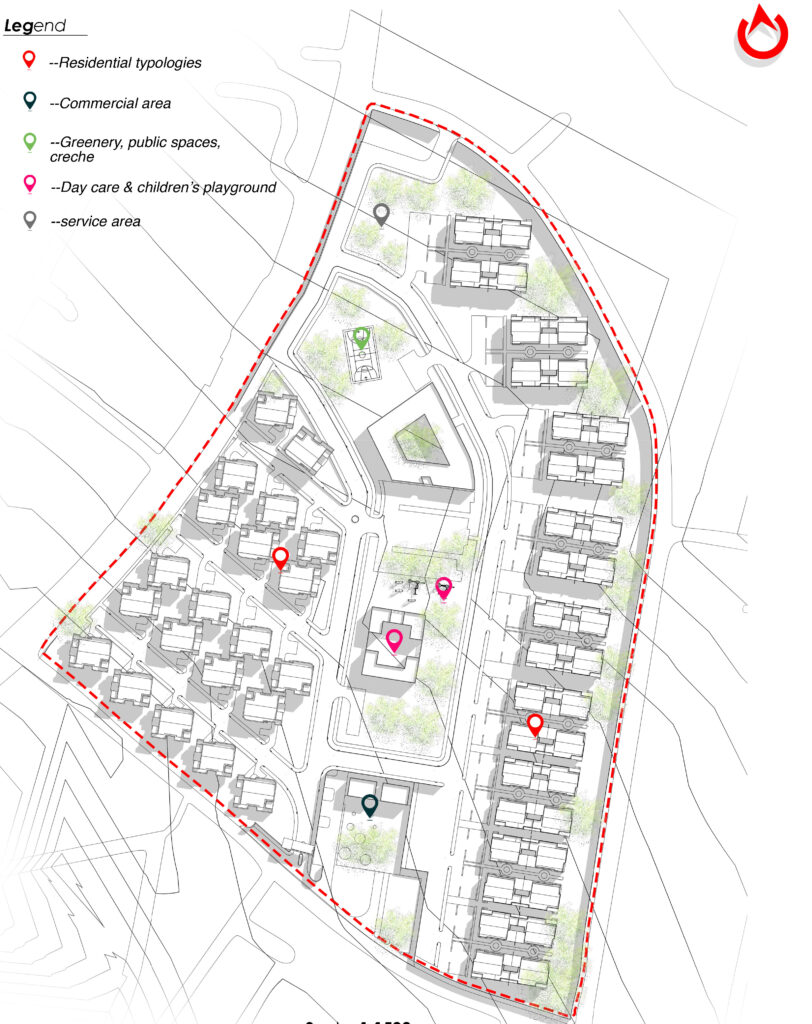
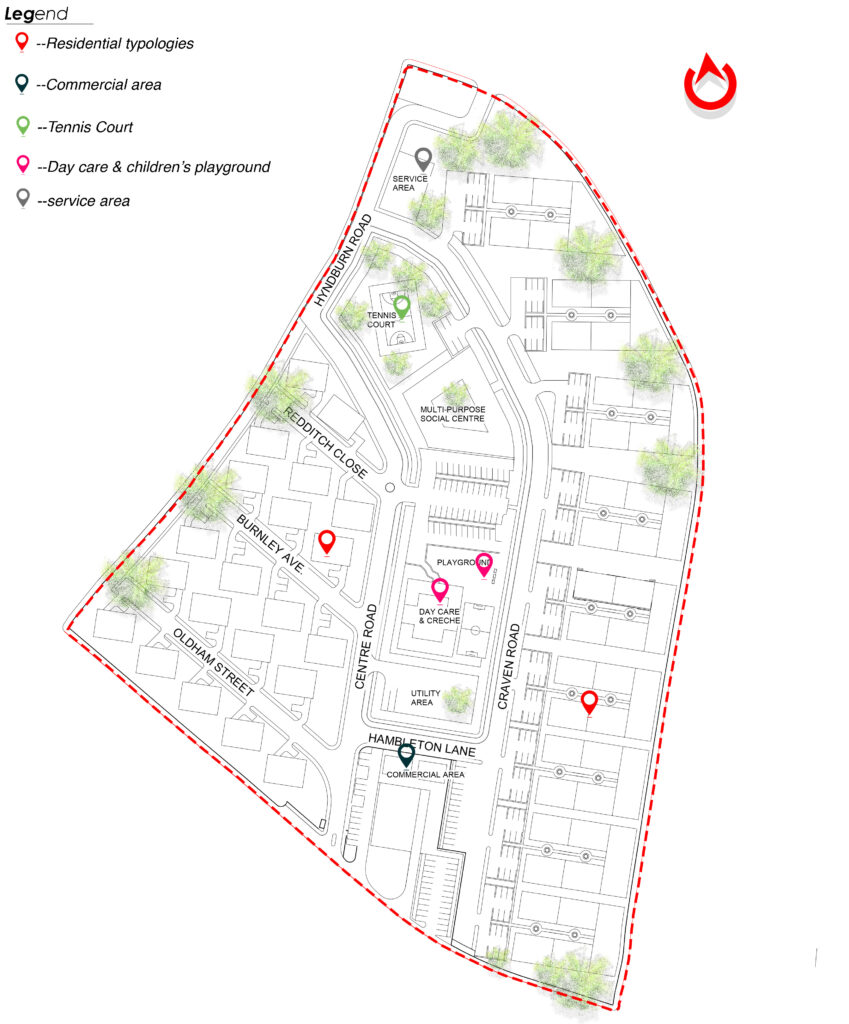
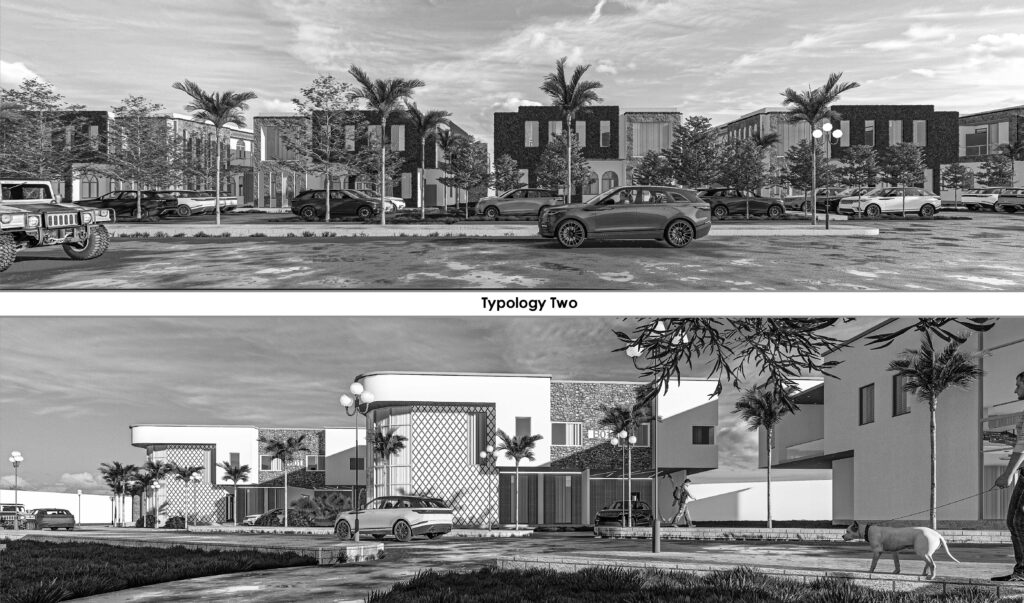
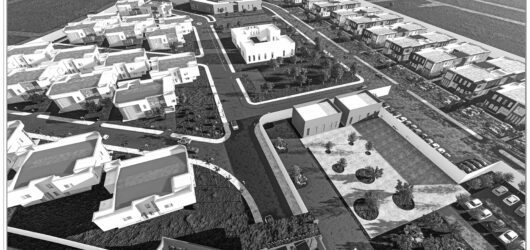
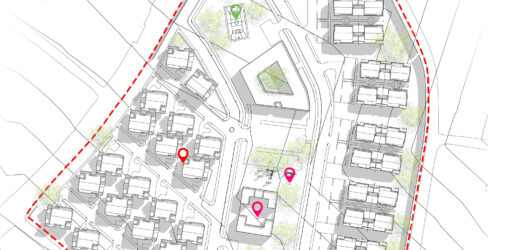
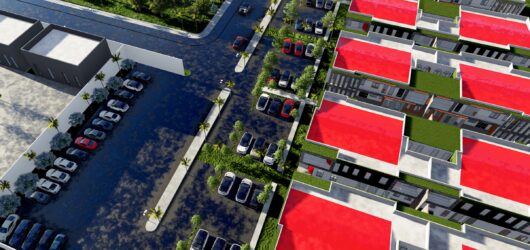
The 100 housing units are organized into smaller residential clusters.
This approach breaks down the scale of the development and creates smaller communities within the larger neighborhood. Each cluster can have access to a shared landscaped space, courtyard, or neighborhood green.
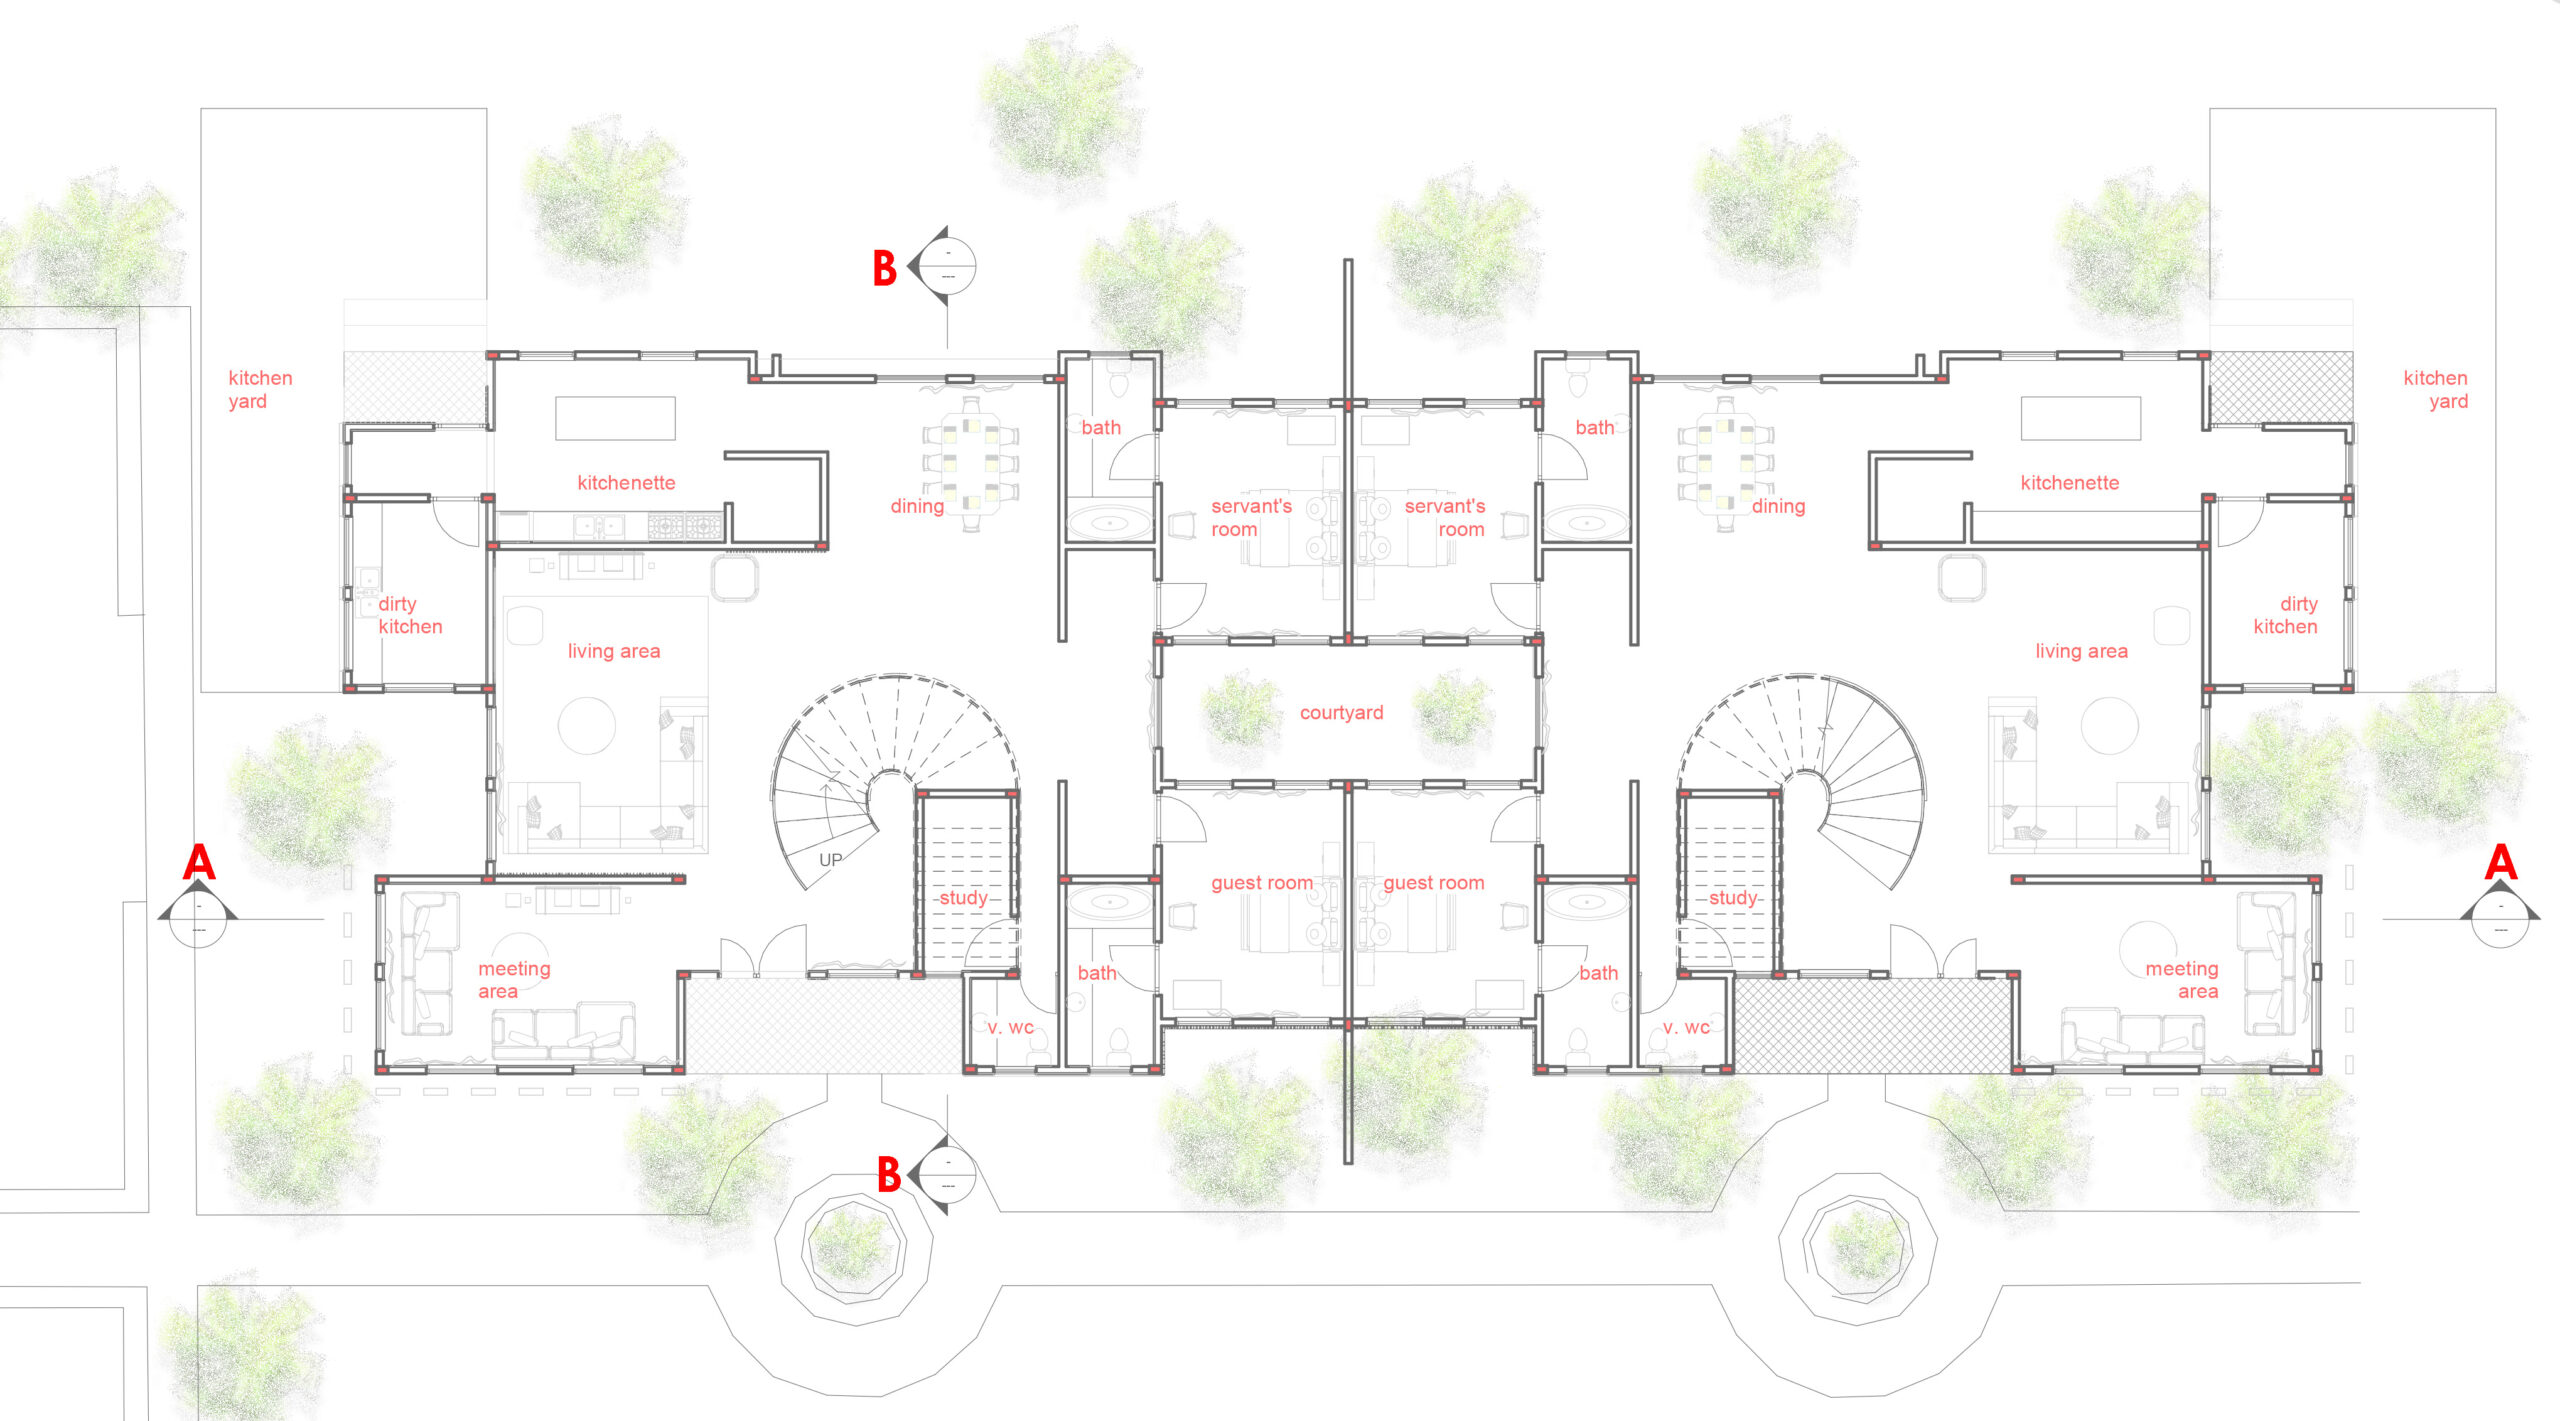
The clustering strategy provides a balance between privacy and community.
Residents retain a private domestic environment while having opportunities to encounter and interact with neighbors within carefully designed communal spaces.
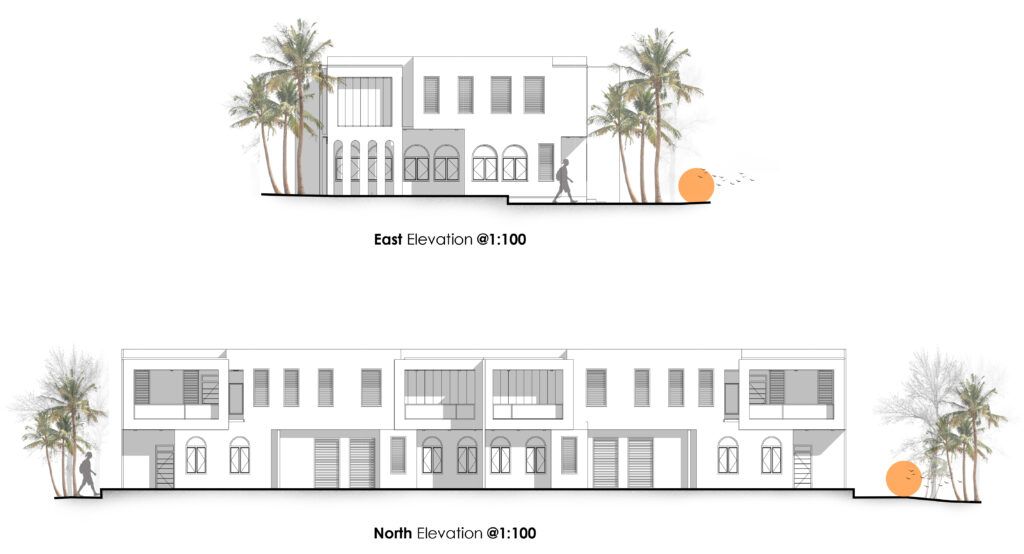
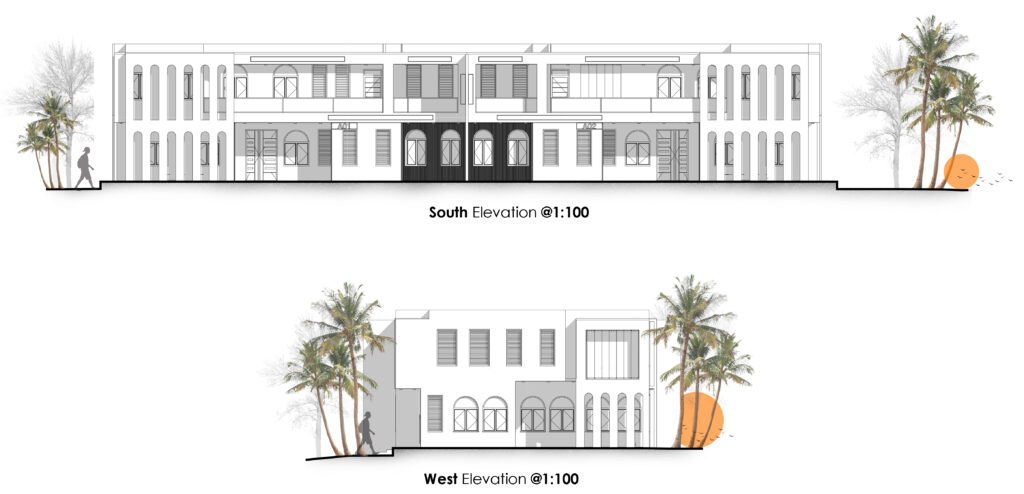
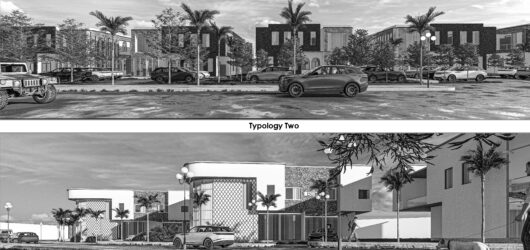
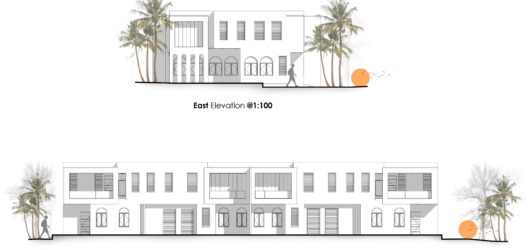
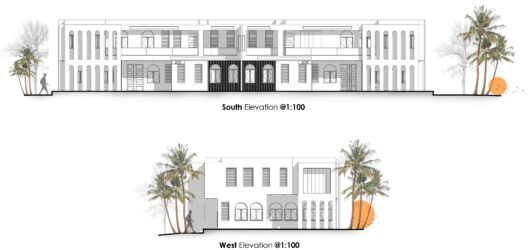
The residential elevations adopt a contemporary architectural language influenced by the tropical environment.
Clean lines, controlled openings, shaded verandas, timber screens, vegetation, and carefully proportioned windows create visual variety while maintaining a coherent neighborhood identity.
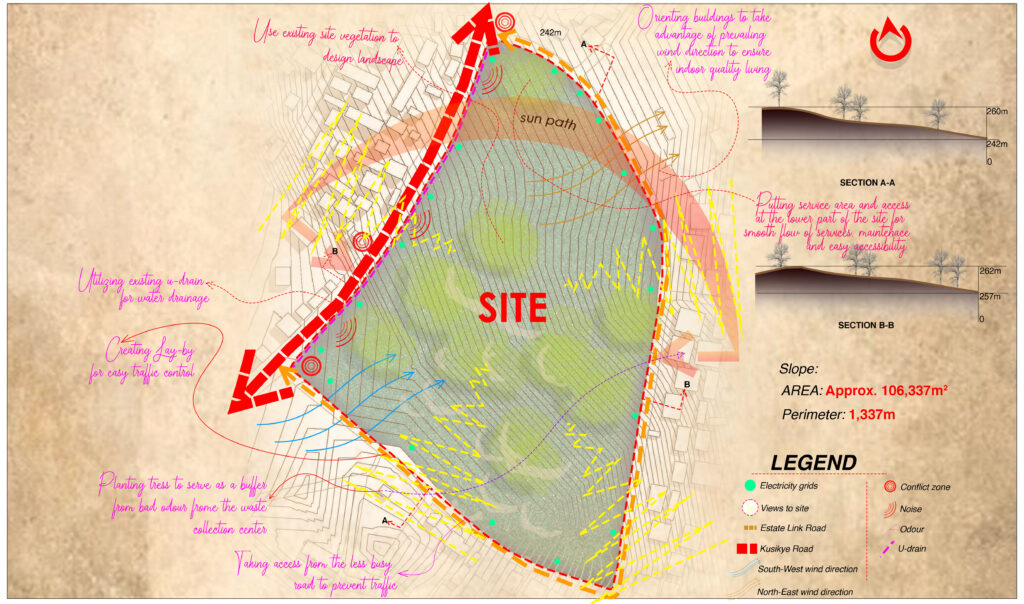
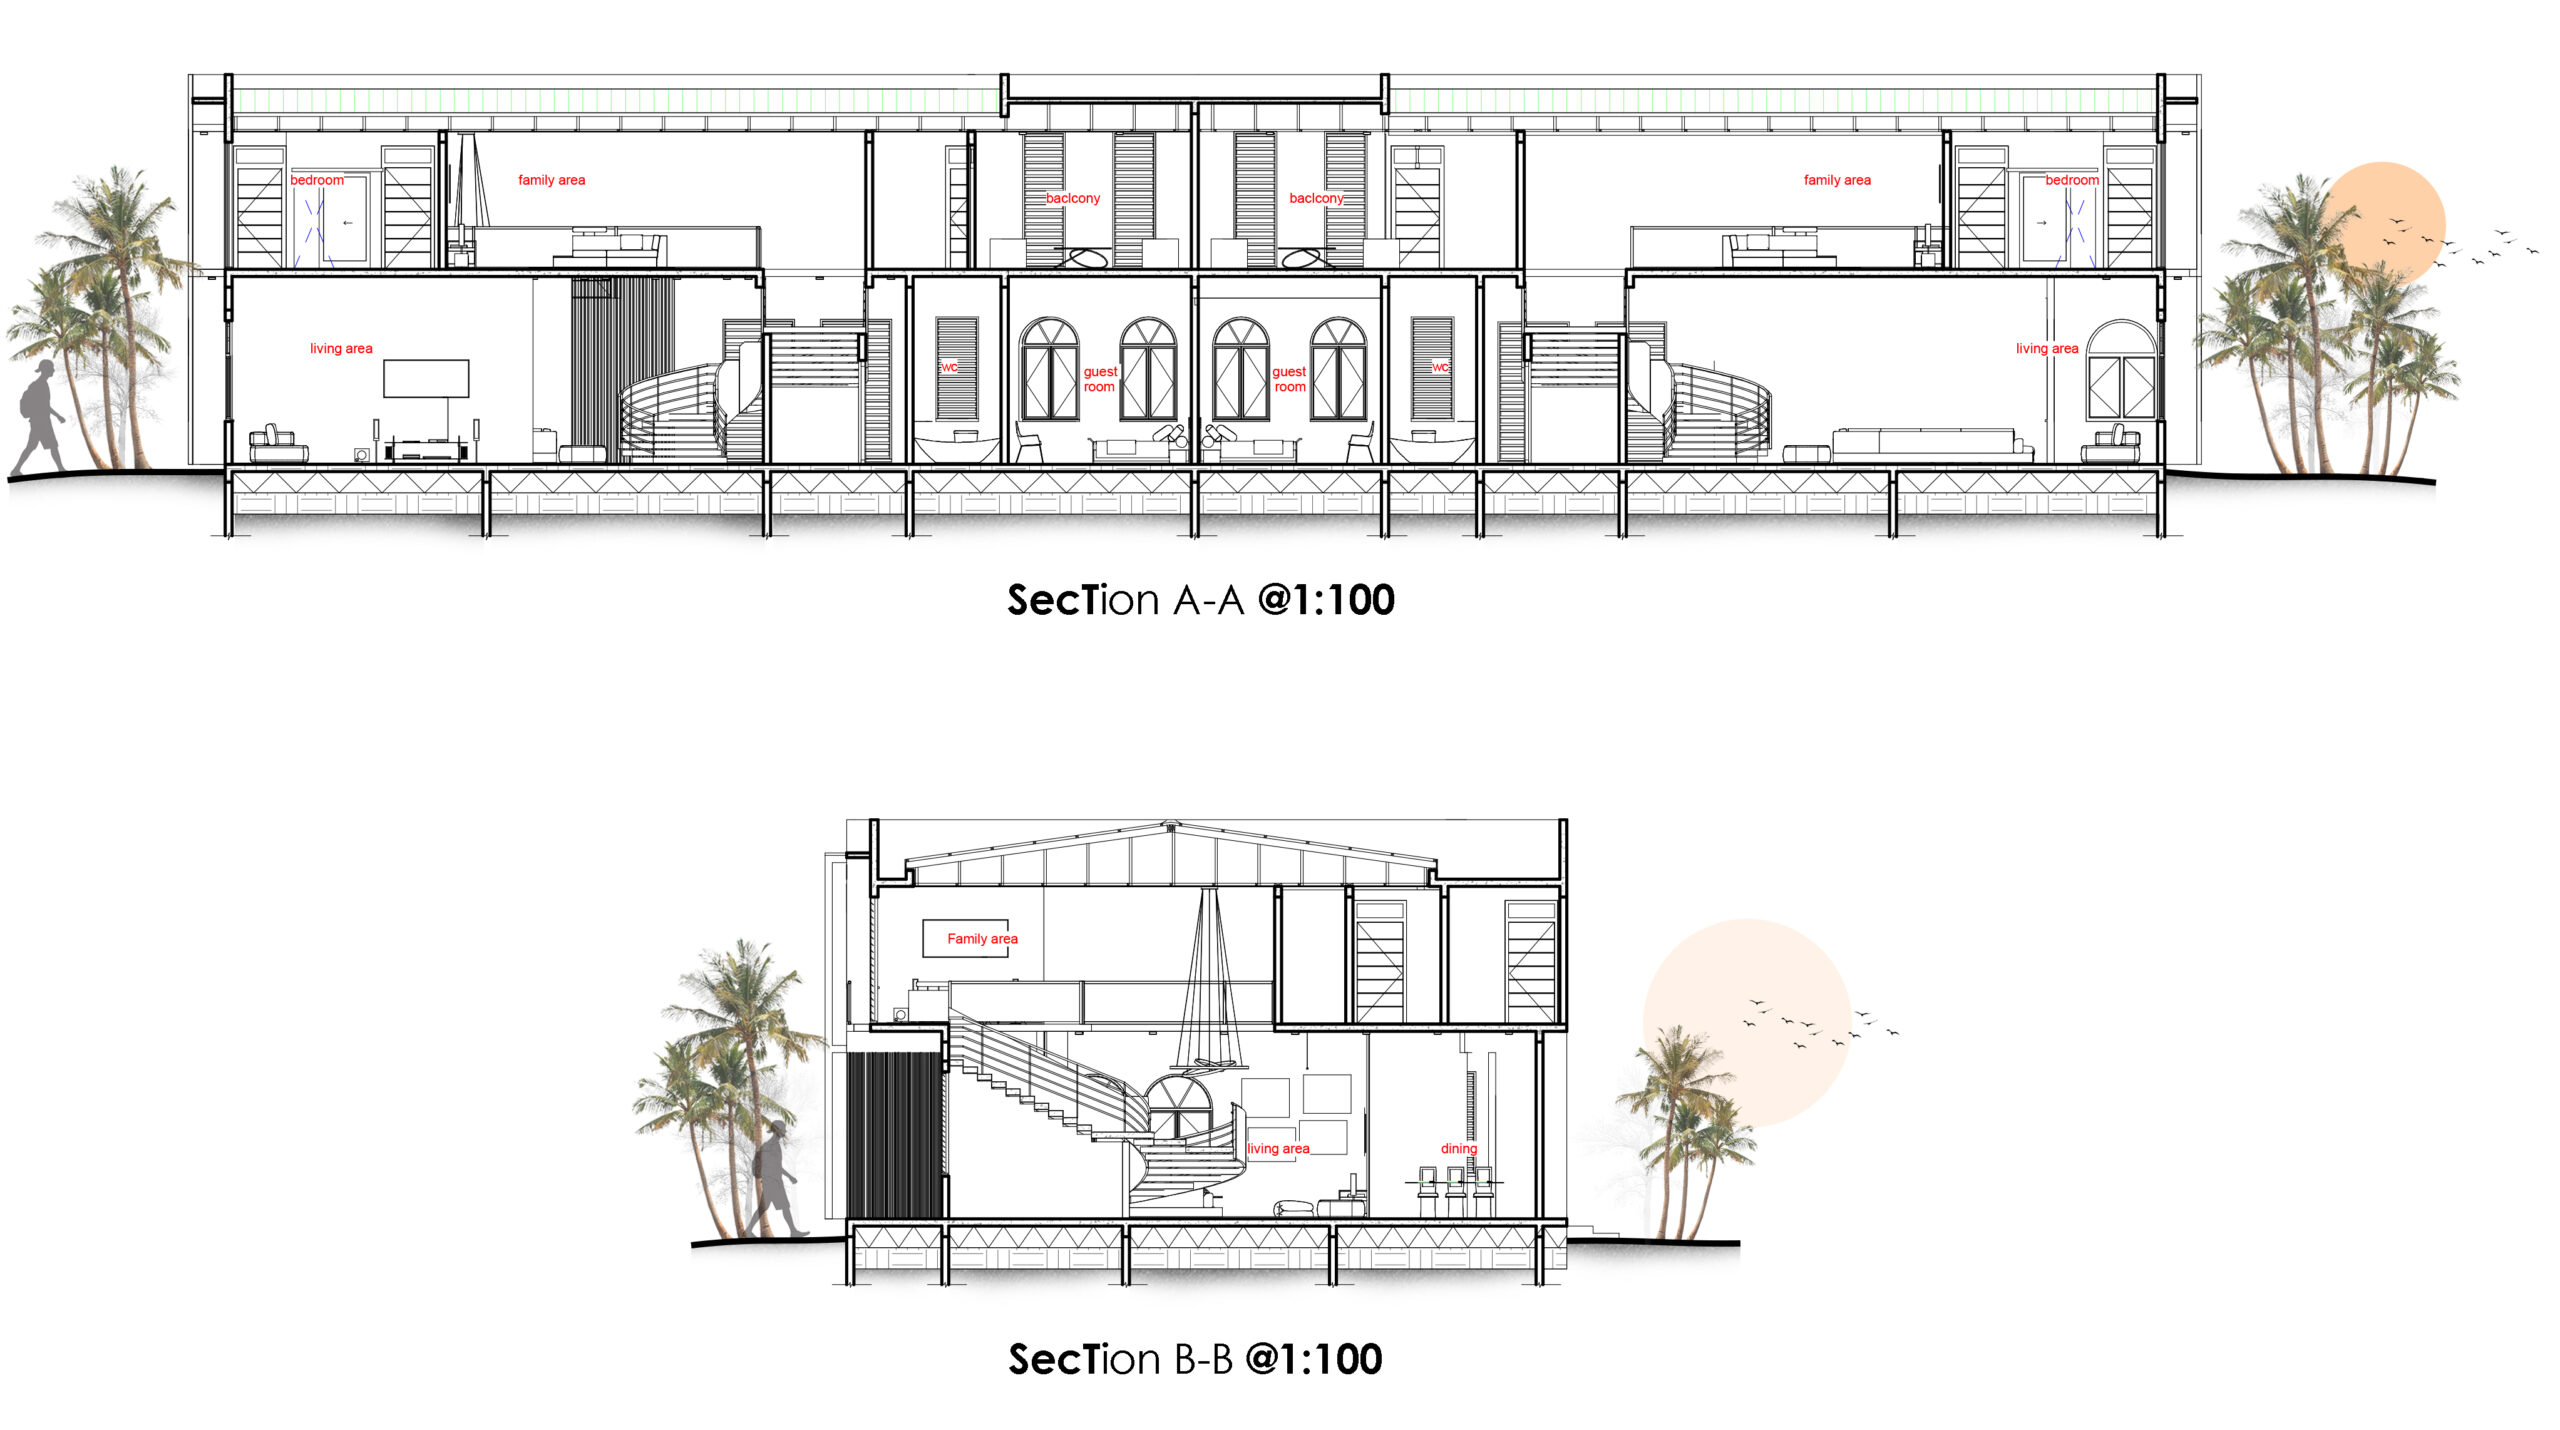
Building orientation, shading, natural ventilation, daylighting, and landscape reduce dependence on mechanical systems.
Vegetation, rain gardens, permeable surfaces, and landscaped corridors assist with stormwater management and improve the microclimate.
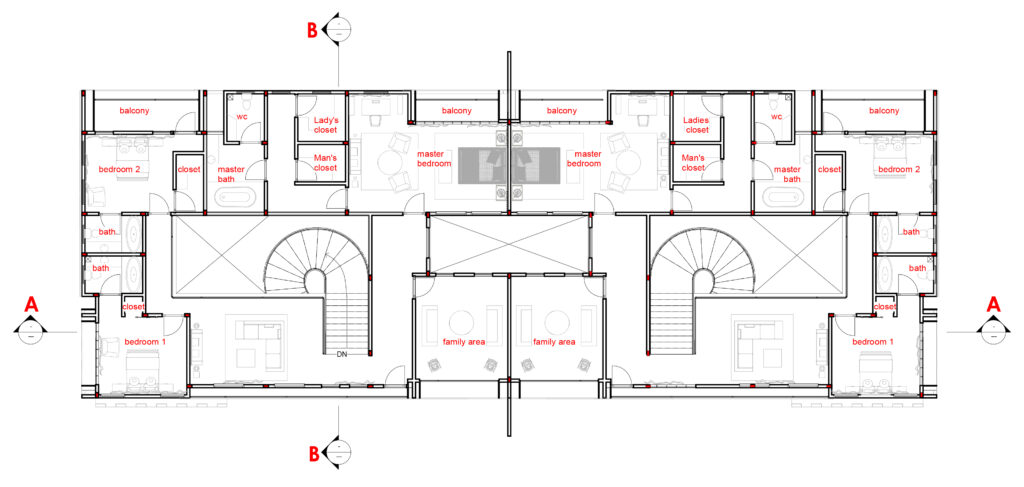
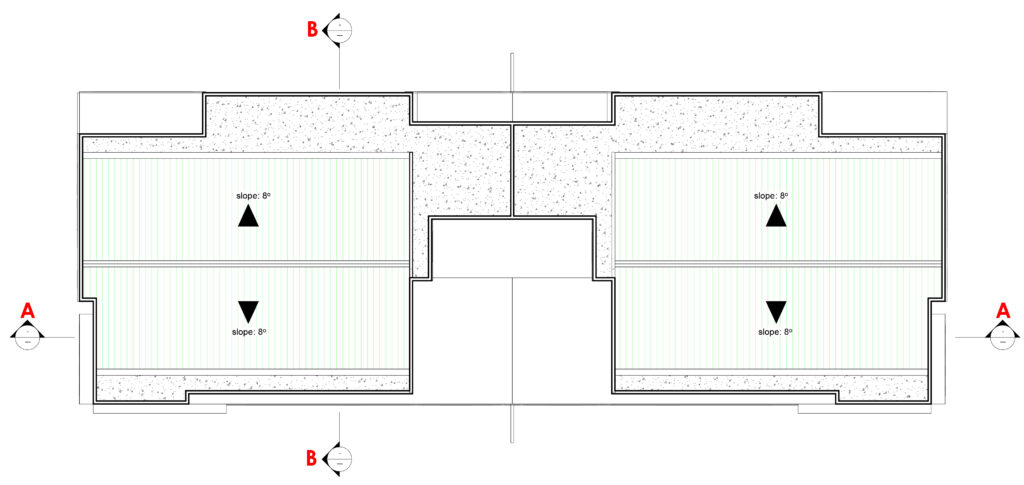
Vegetation, roof overhangs, recessed openings, balconies, and shading devices reduce solar heat gain.
The development responds to the cultural context of Chirapatre by creating a neighborhood that values community, social interaction, landscape, and shared outdoor life.