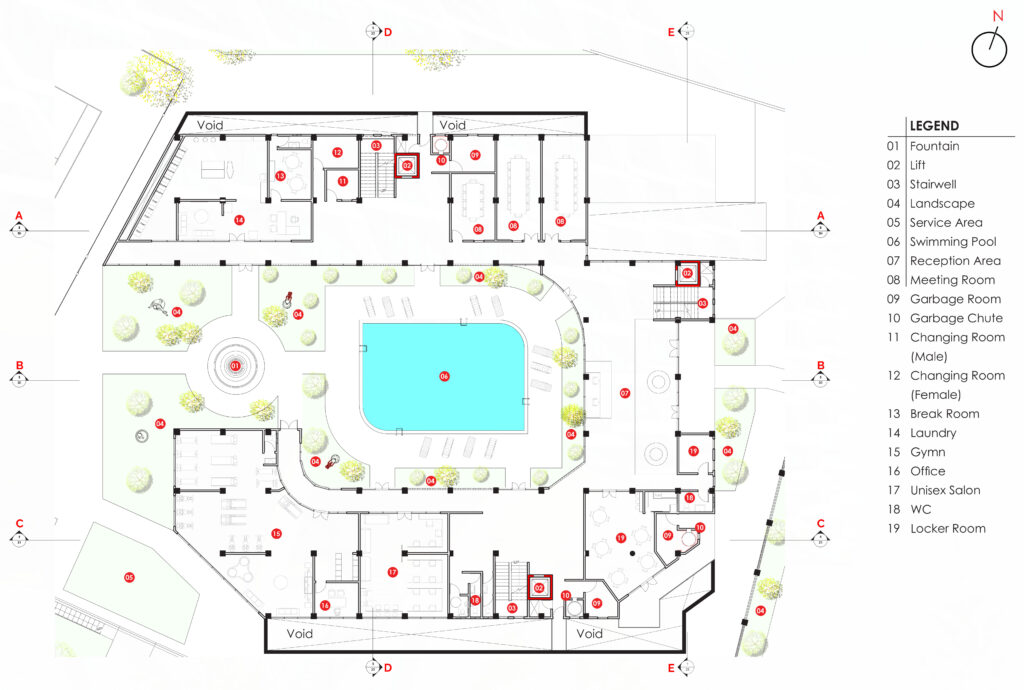
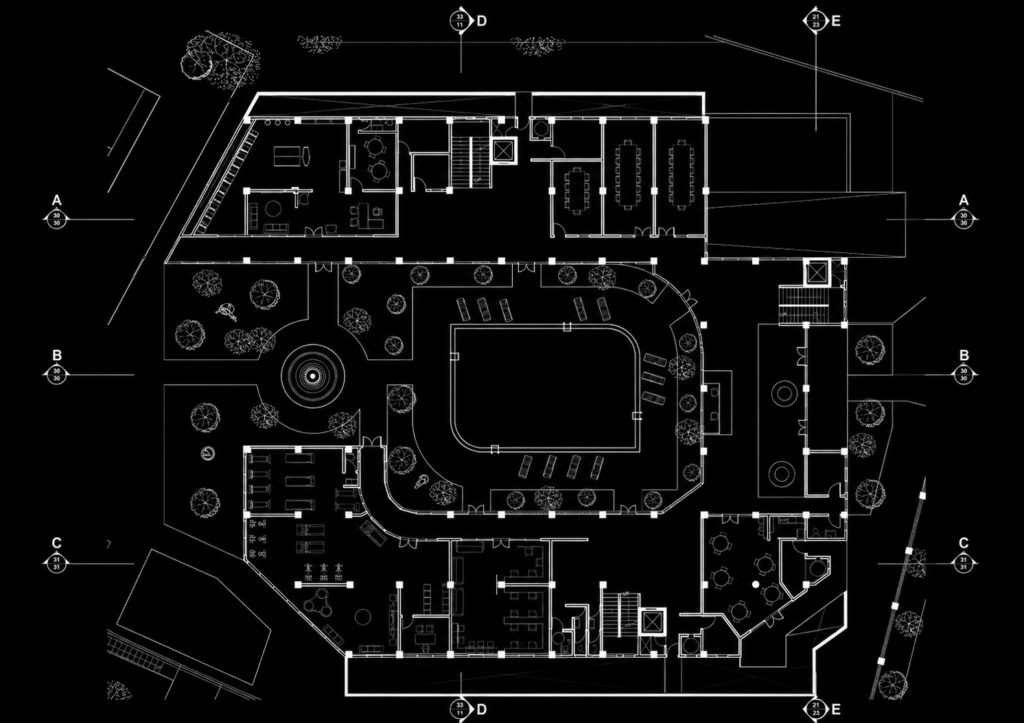
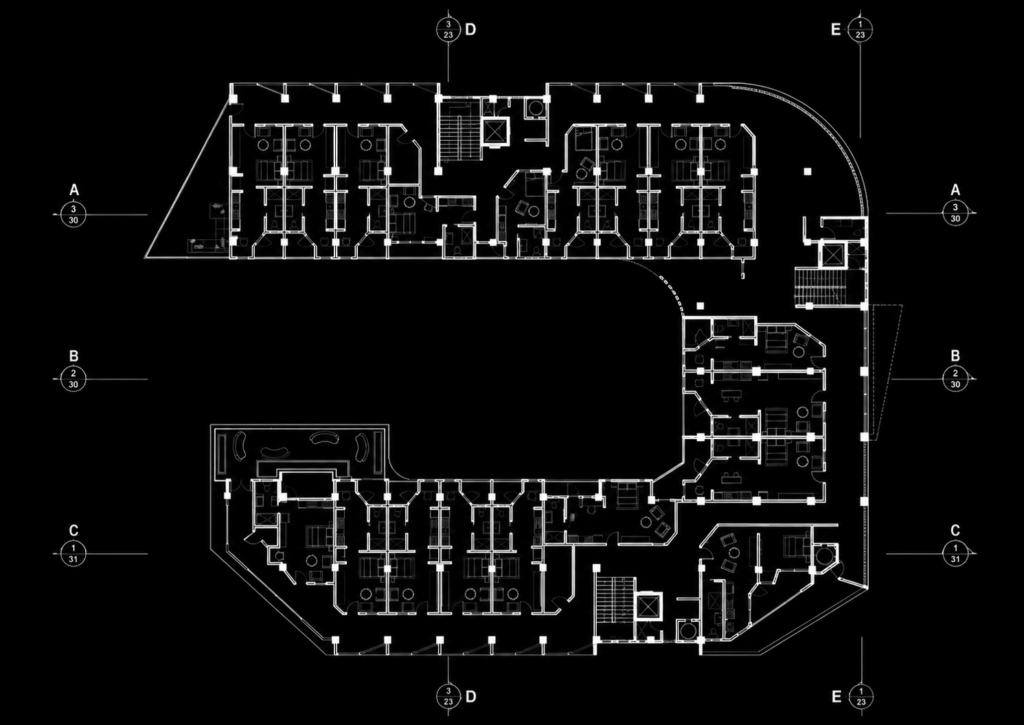
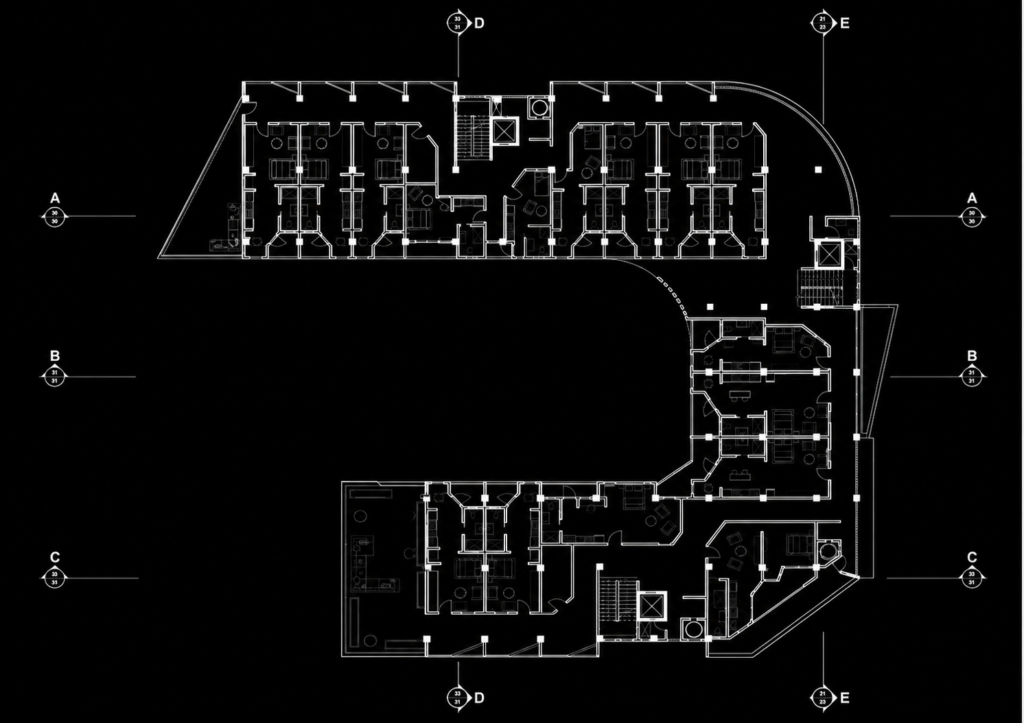
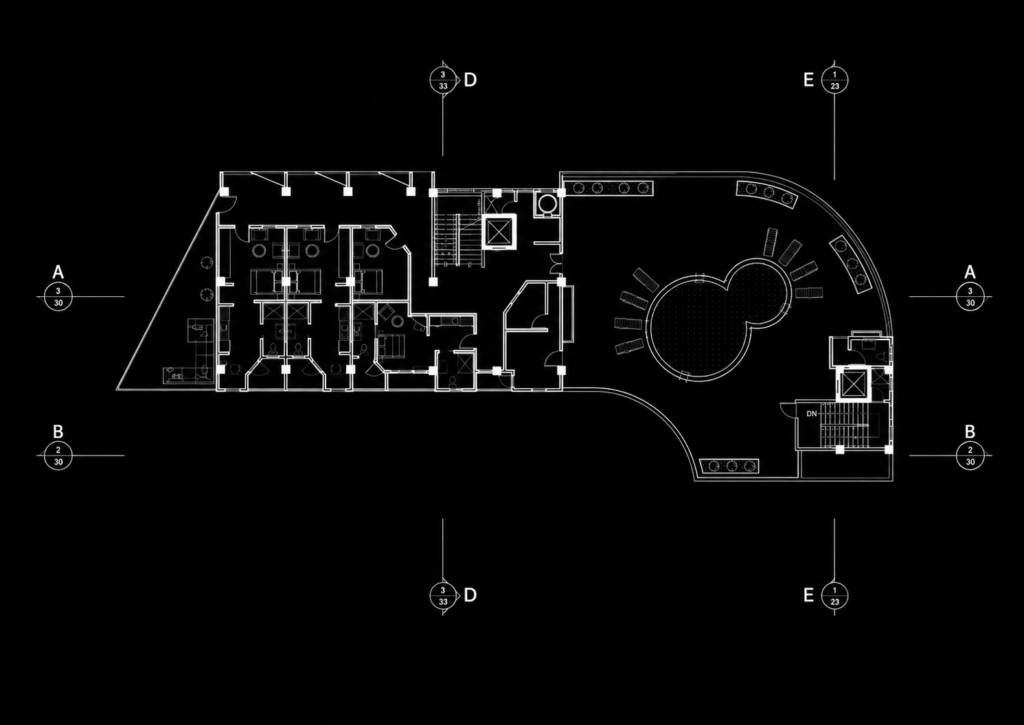
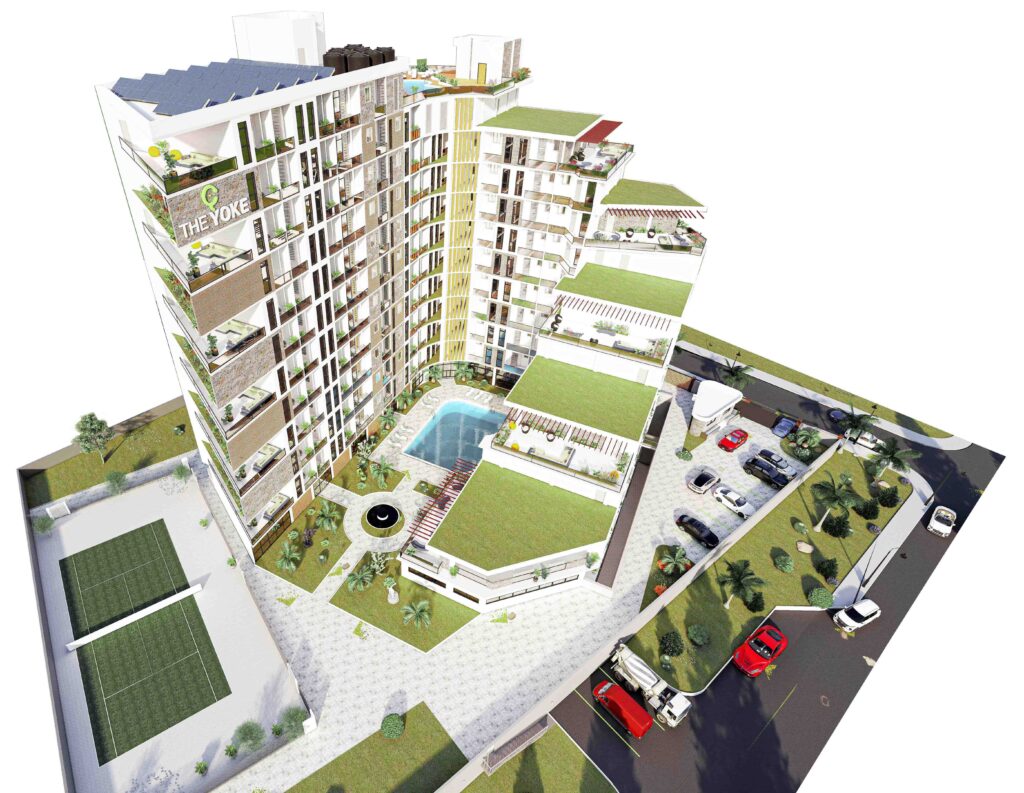
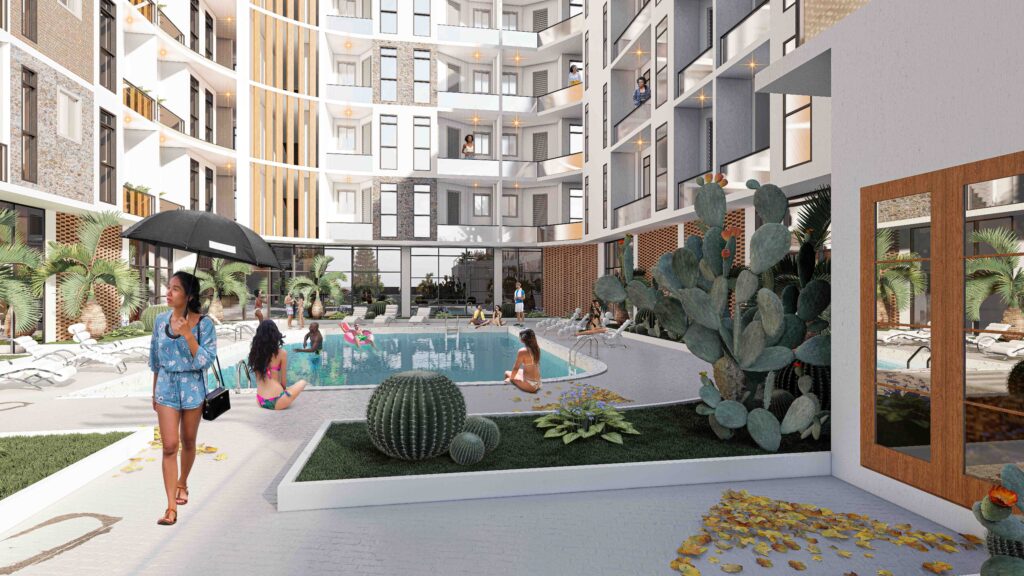
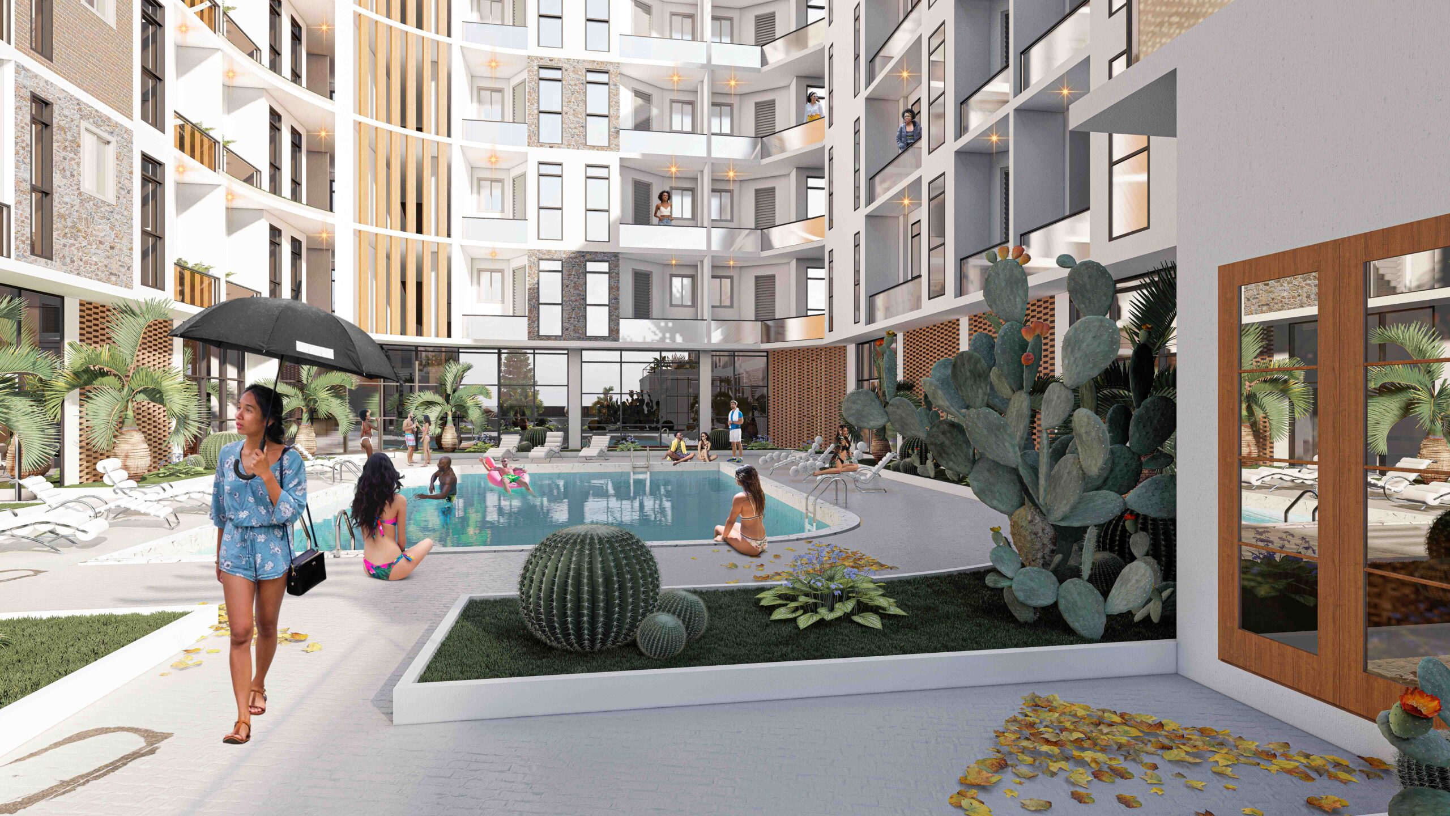
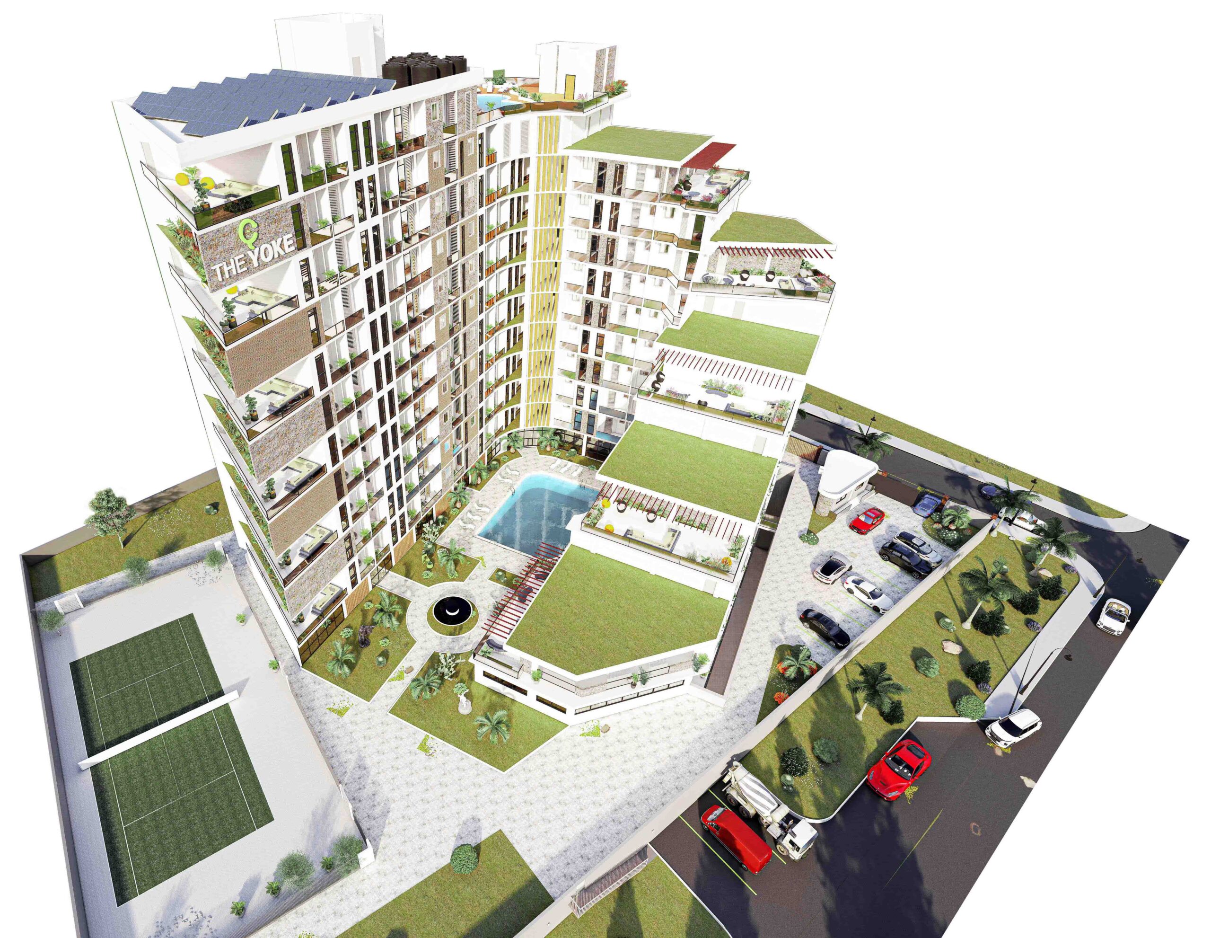
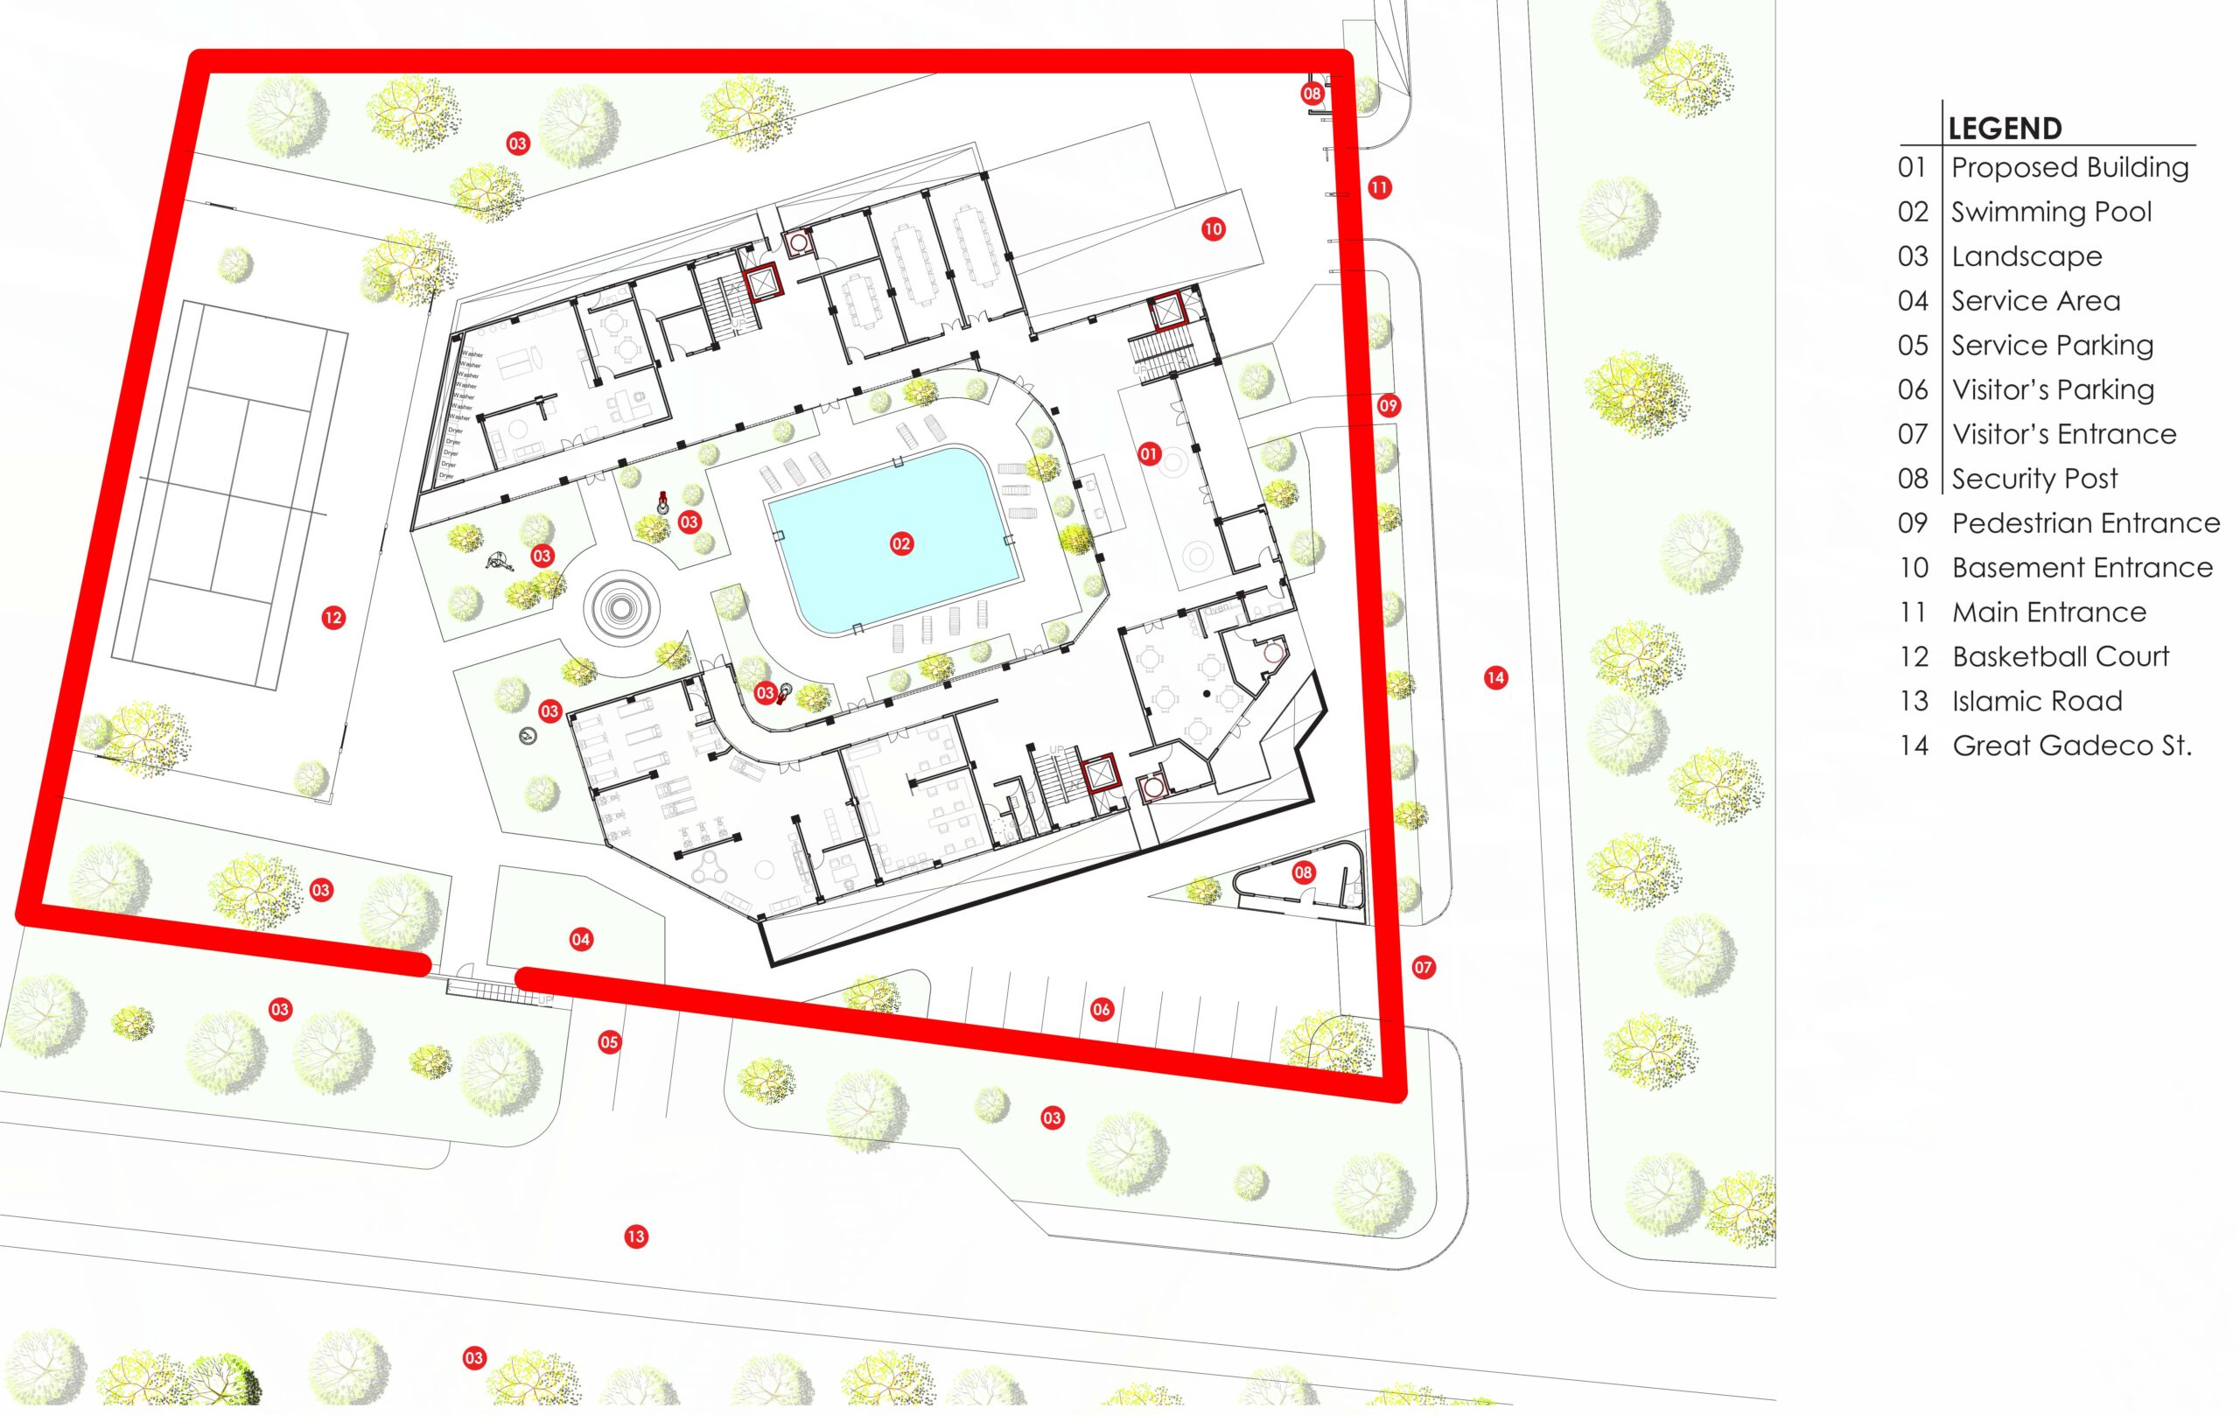
Although each apartment functions independently, shared spaces are important to the overall concept.
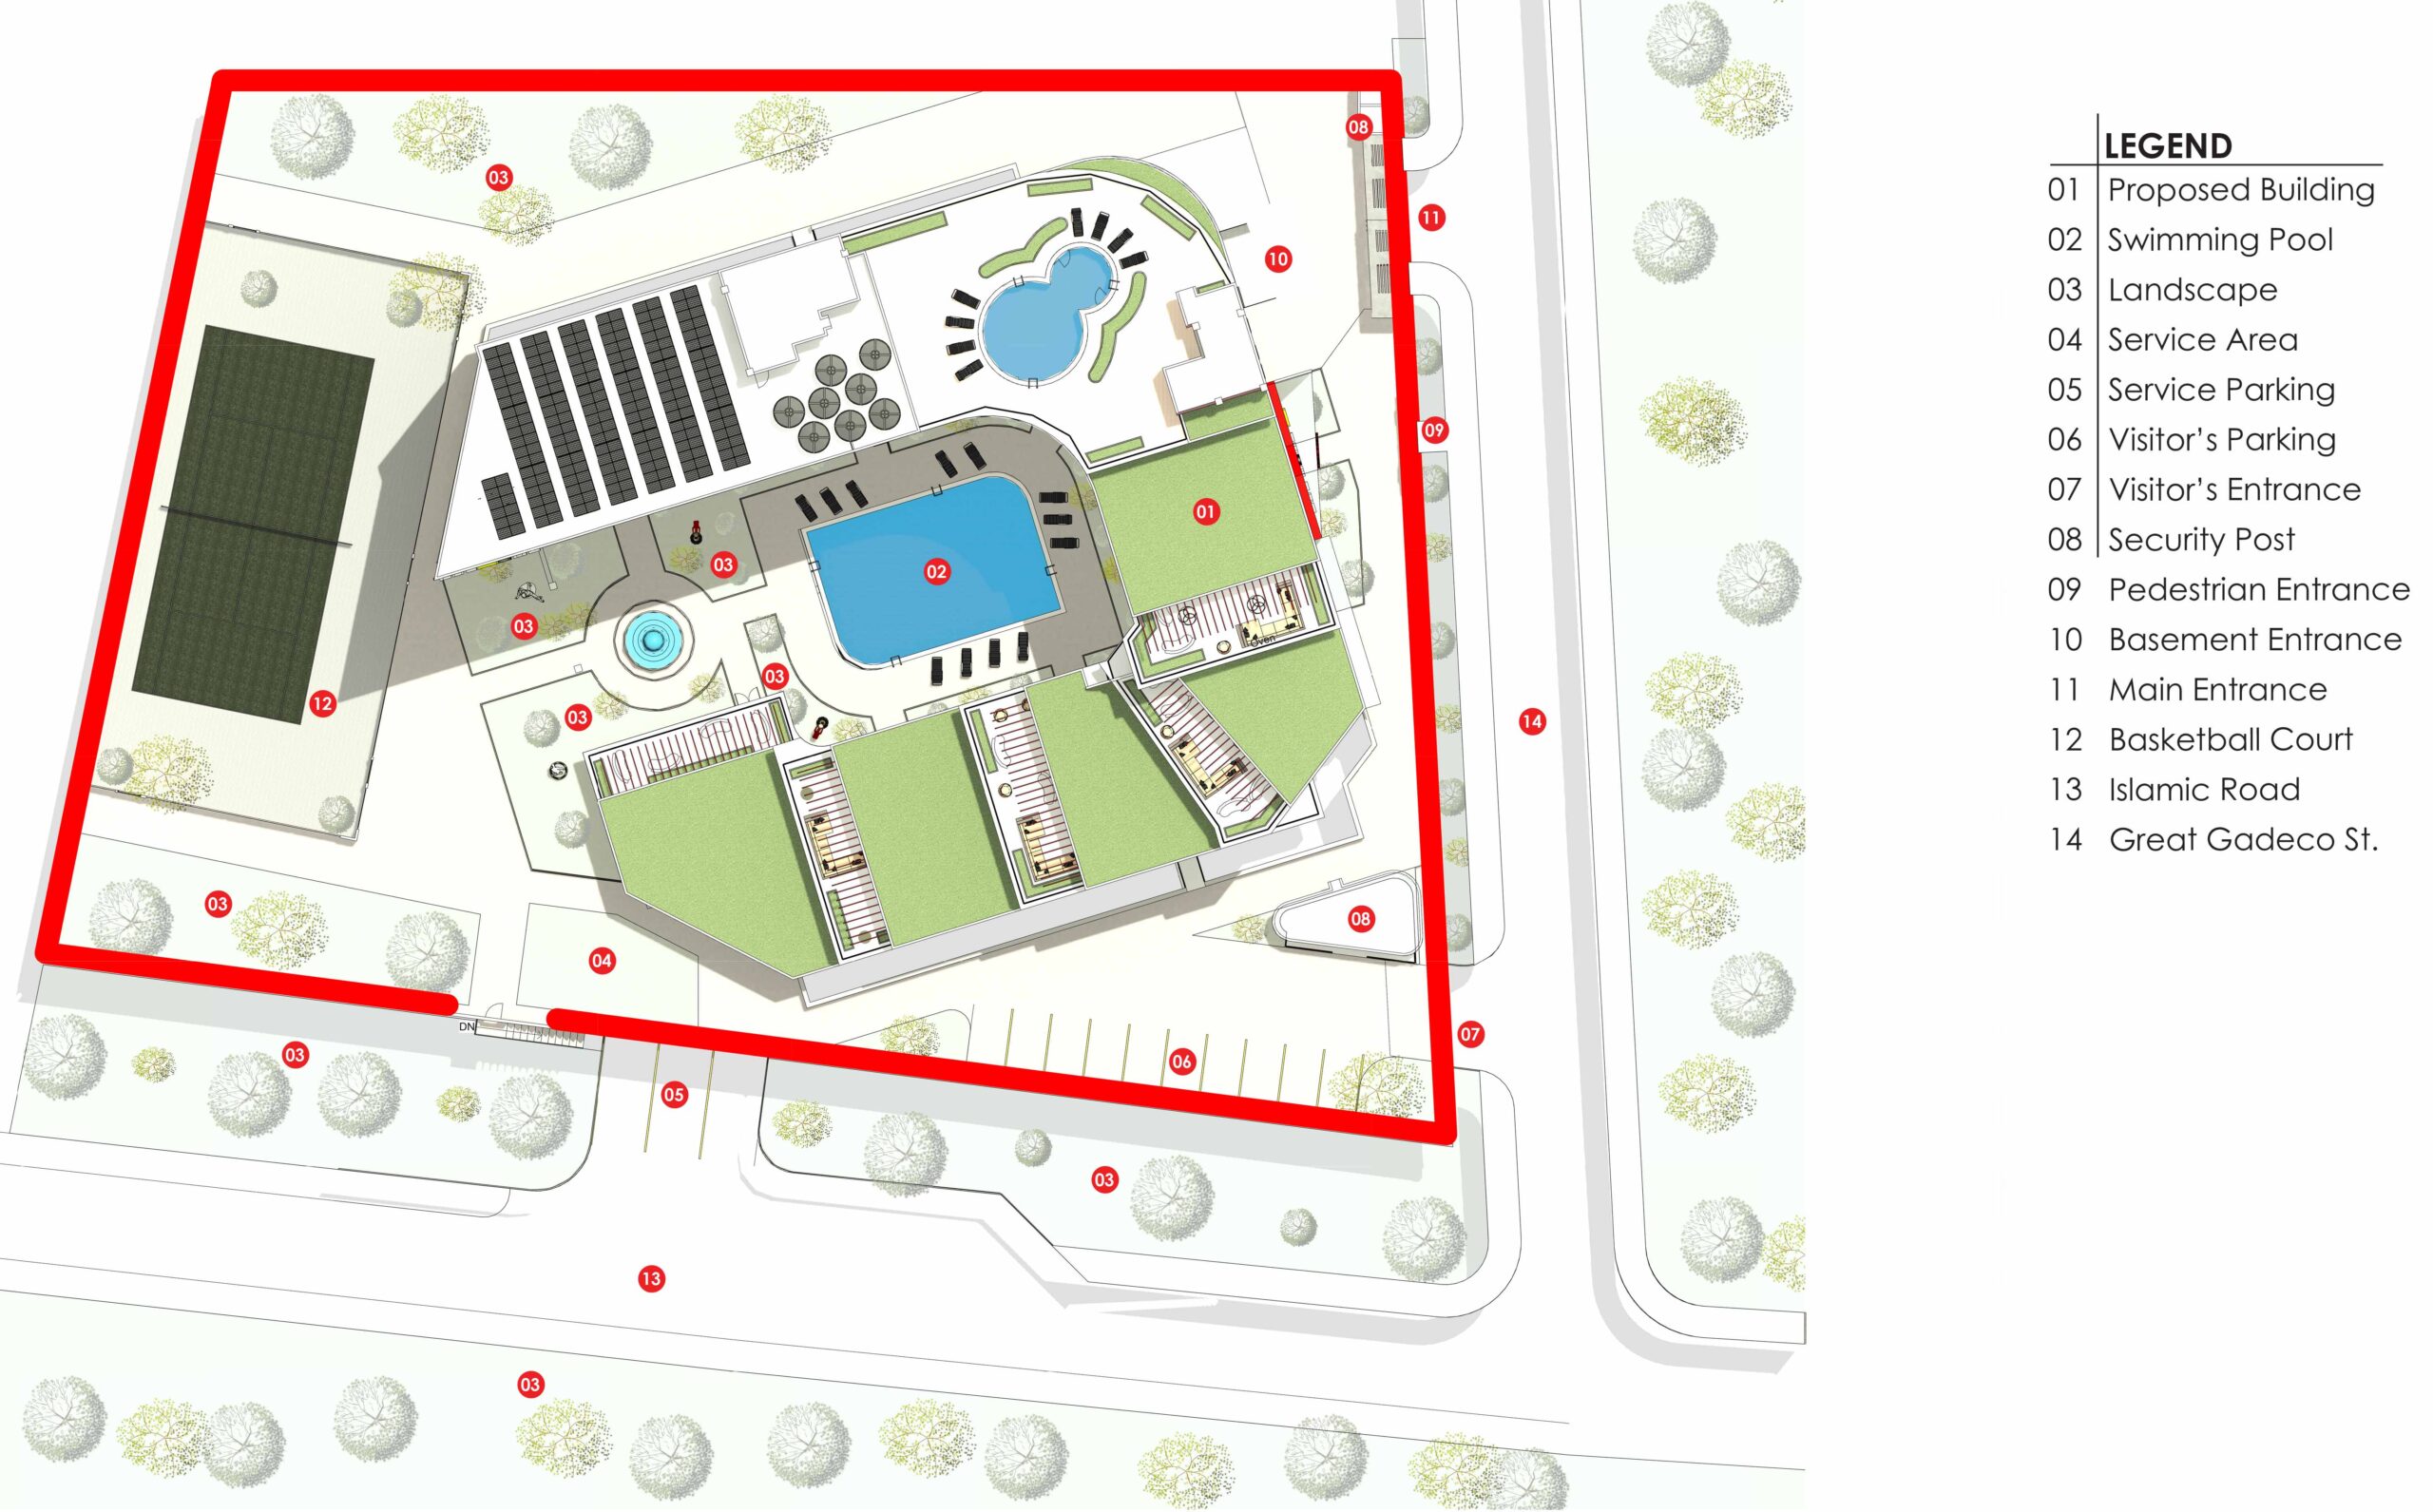
Communal lounges, landscaped areas, recreational spaces, terraces, parks, and other gathering areas provide opportunities for residents and visitors to interact.
These spaces help counteract one of the potential disadvantages of high-density housing—the isolation of individual residents.
The building therefore aims to create a balance between private living and collective experience.
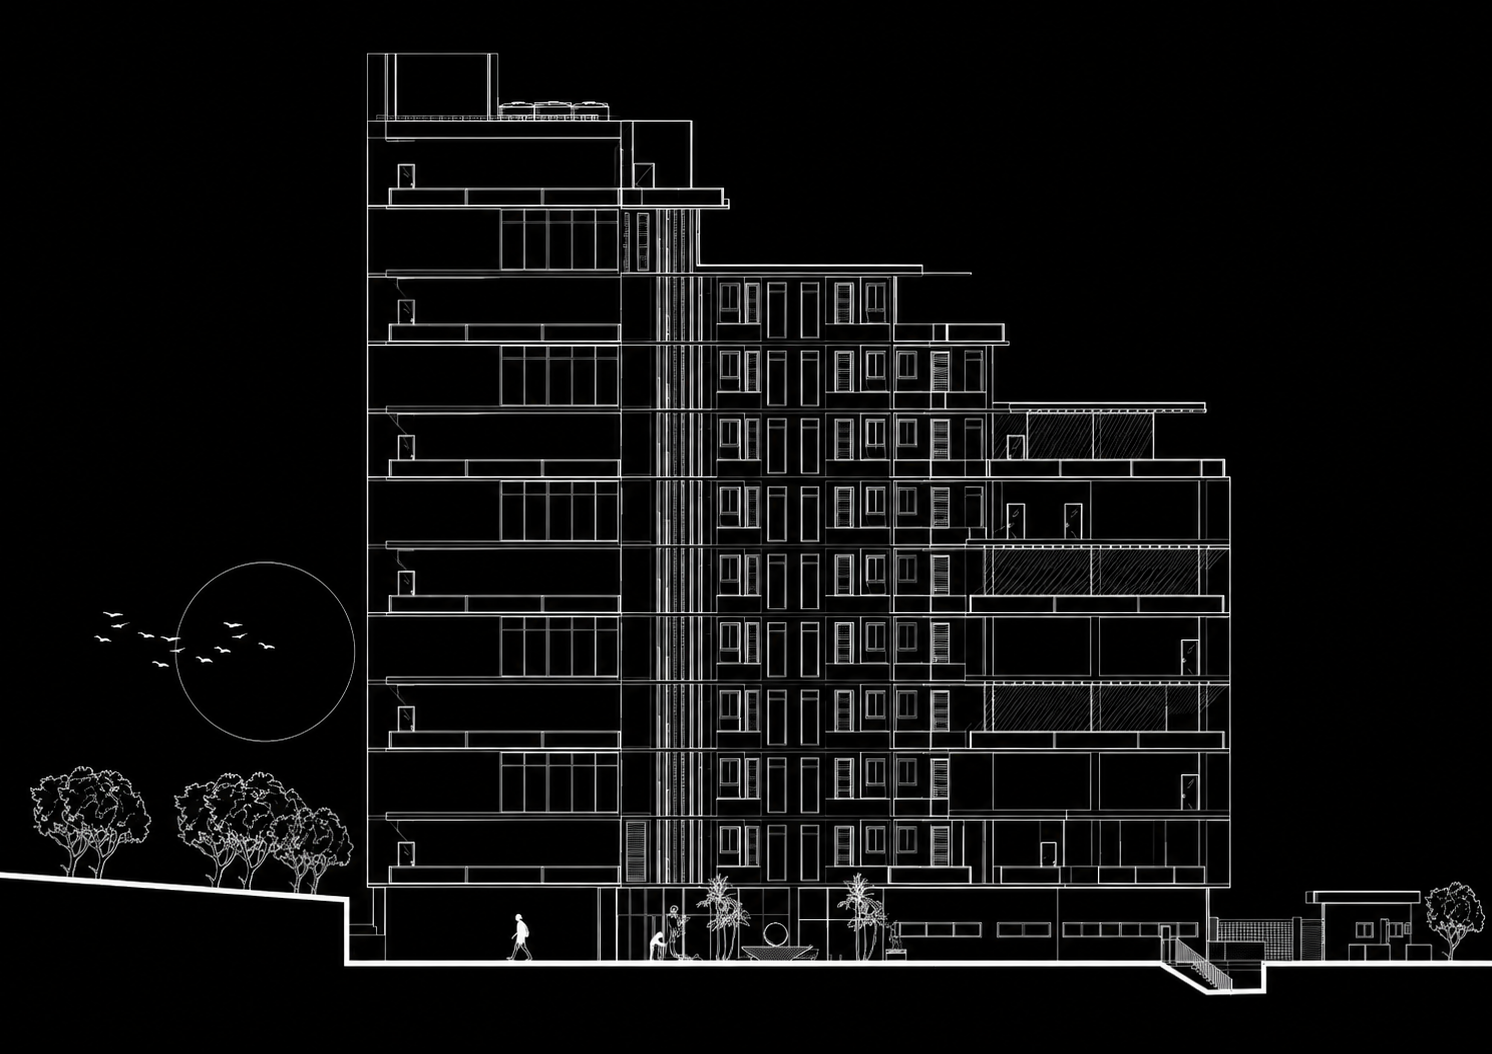
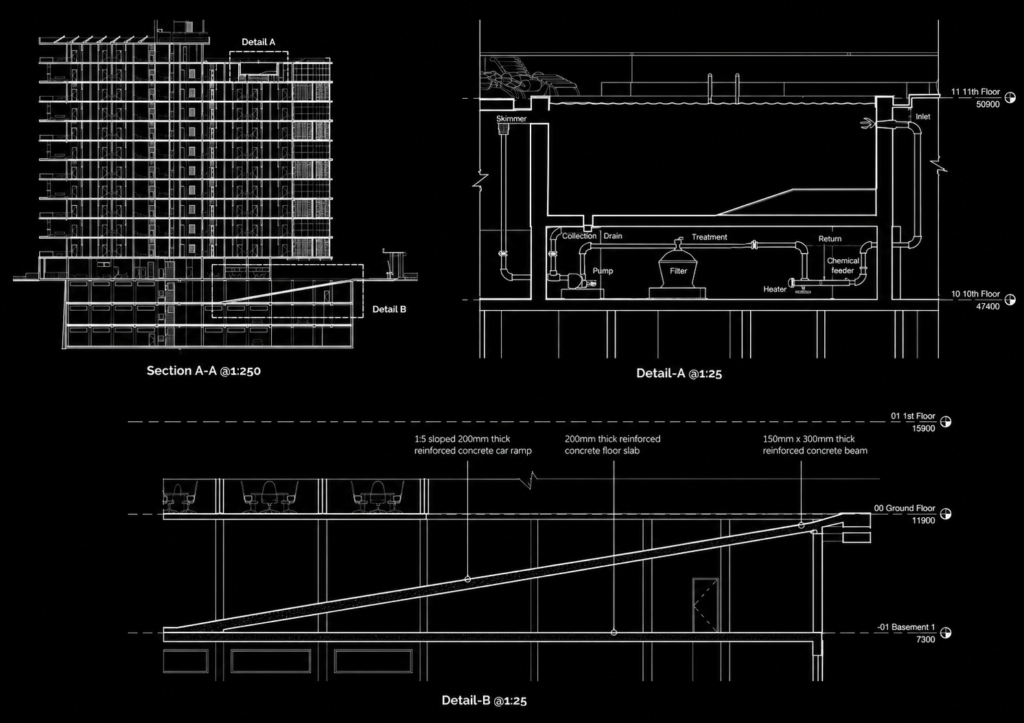
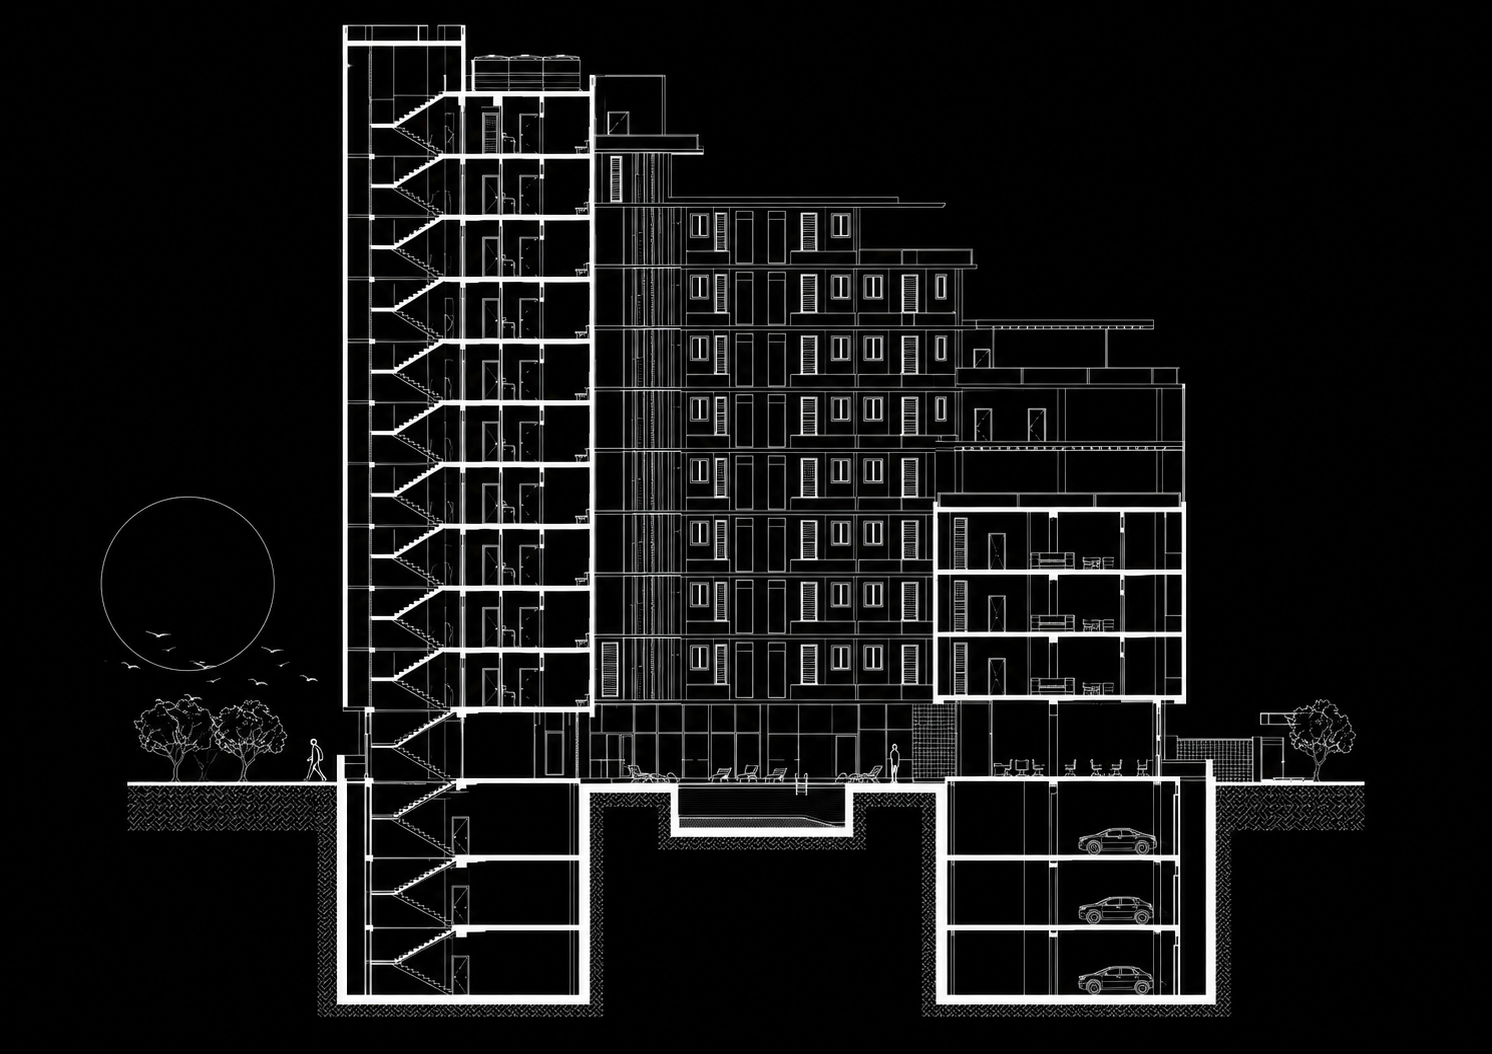
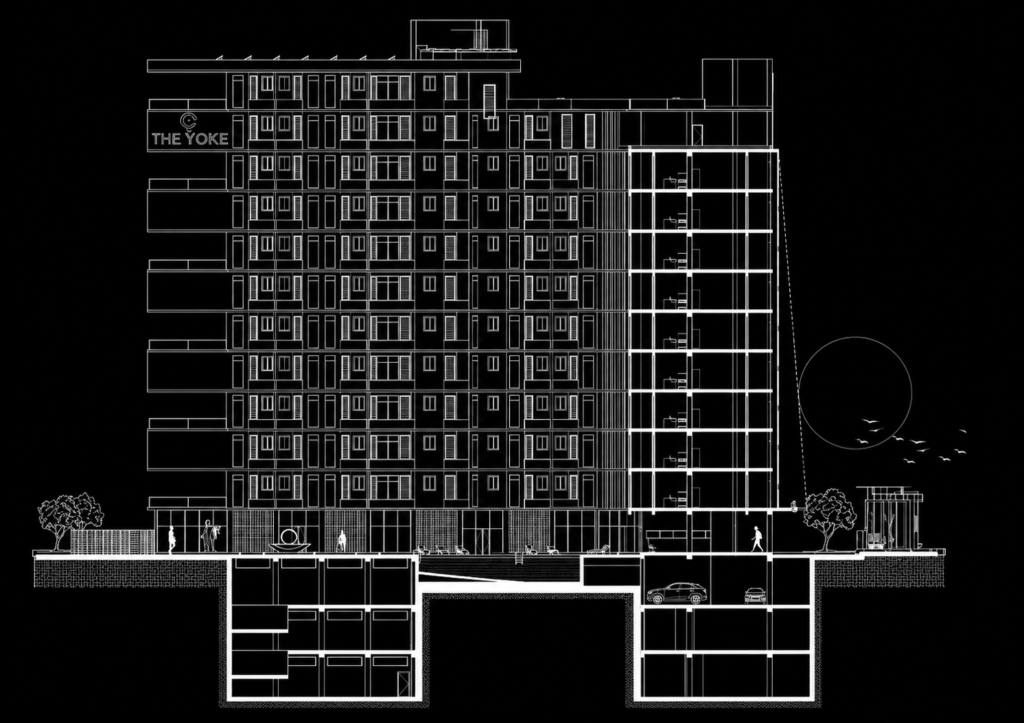
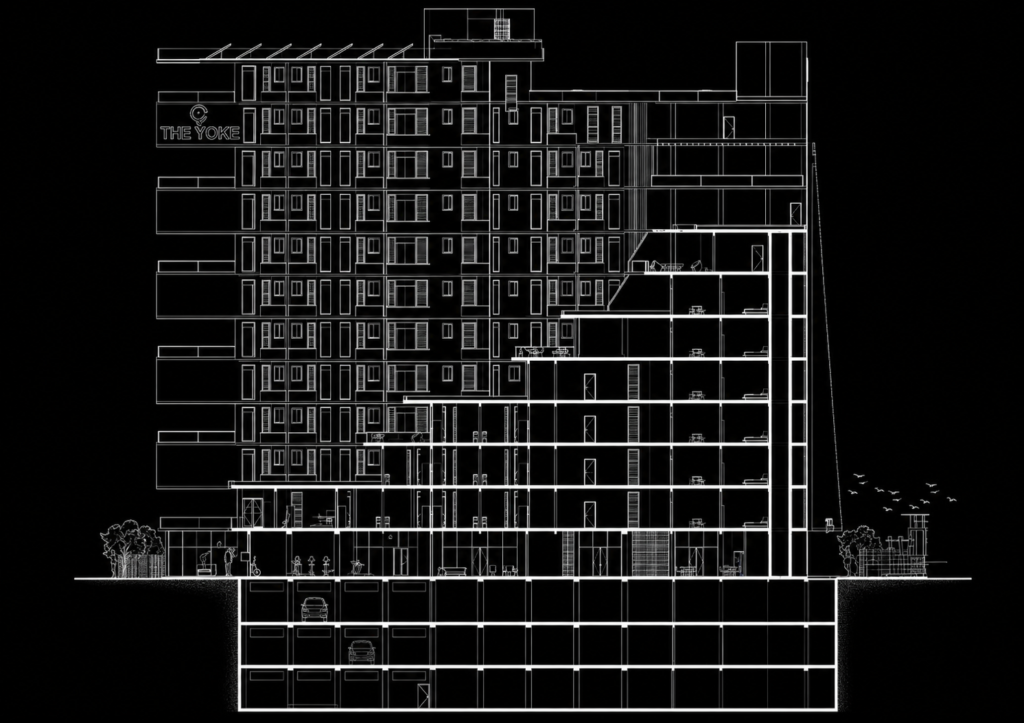
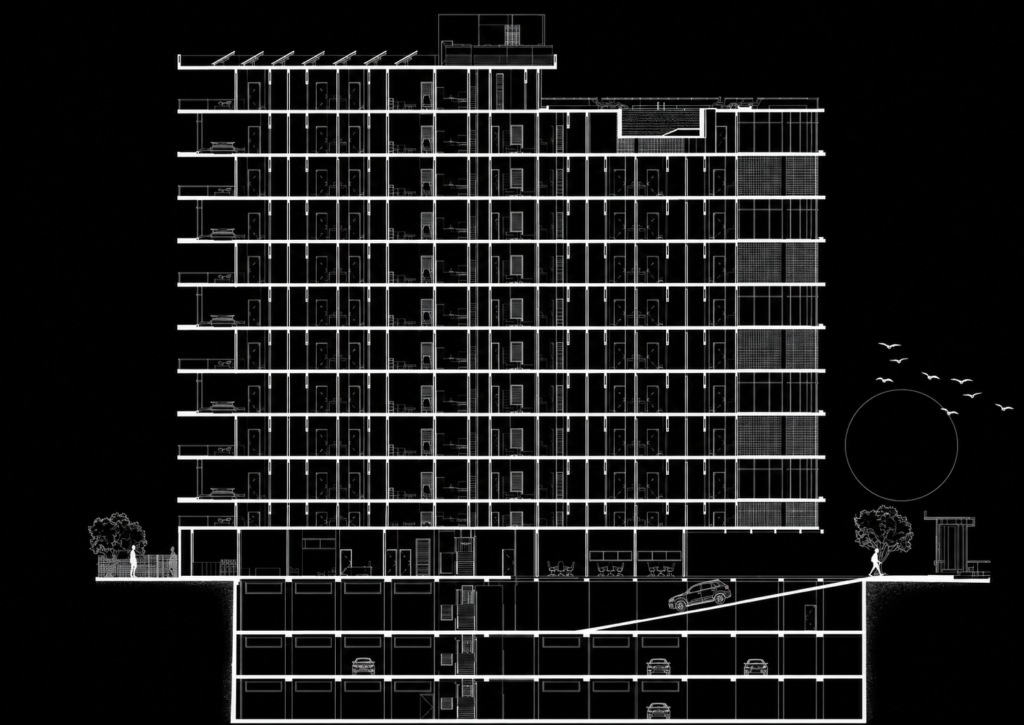
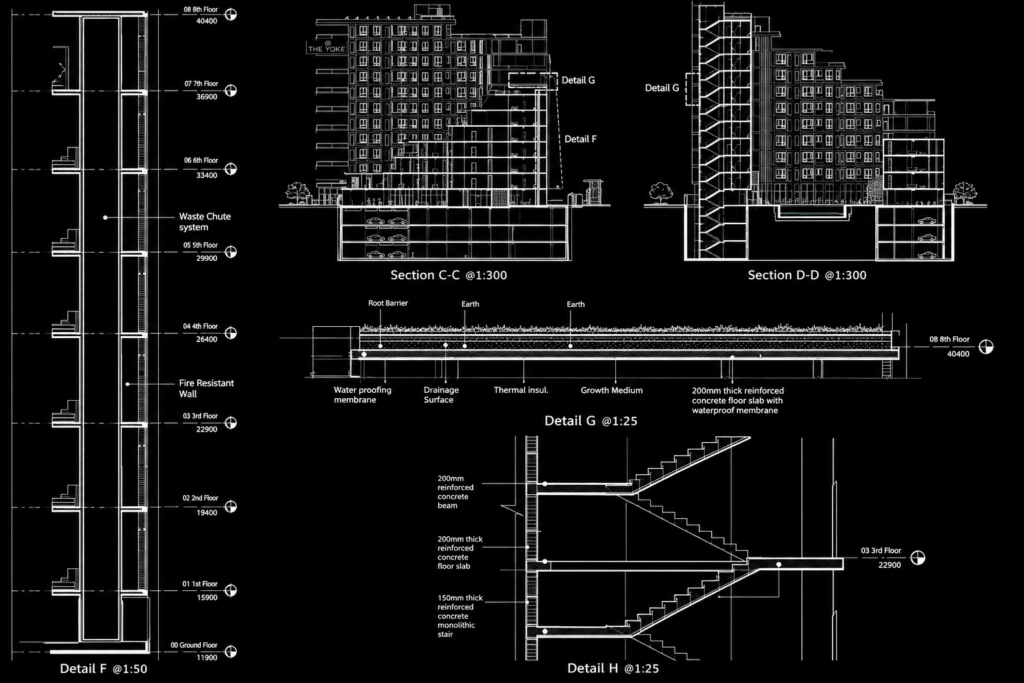
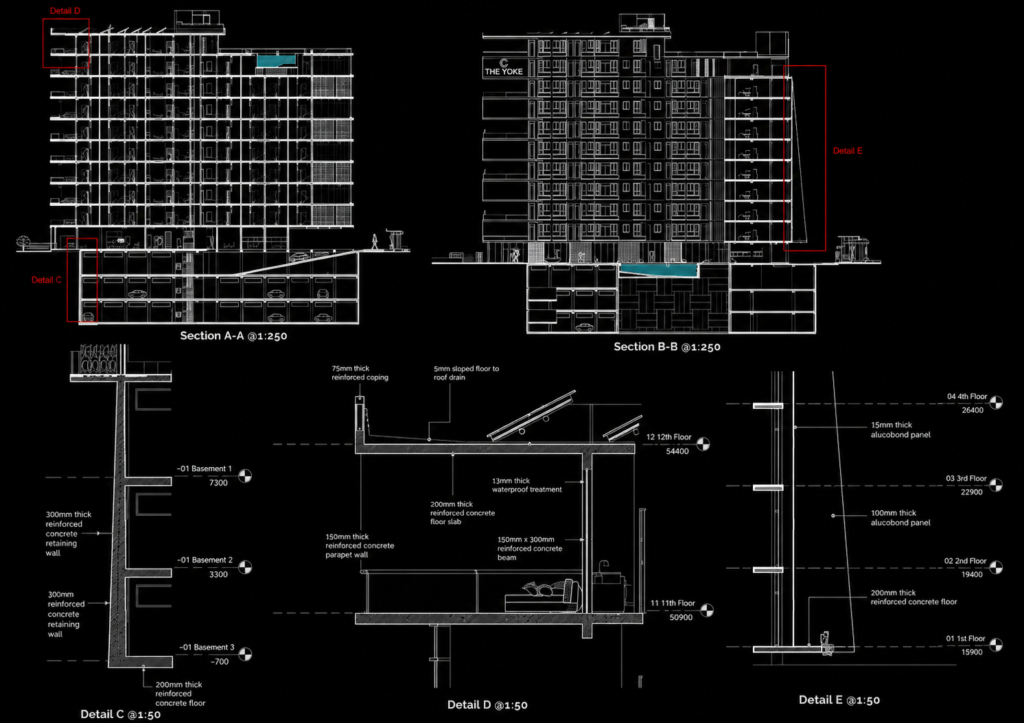
The development incorporates three basement levels to accommodate parking, building services, storage, and other supporting functions.
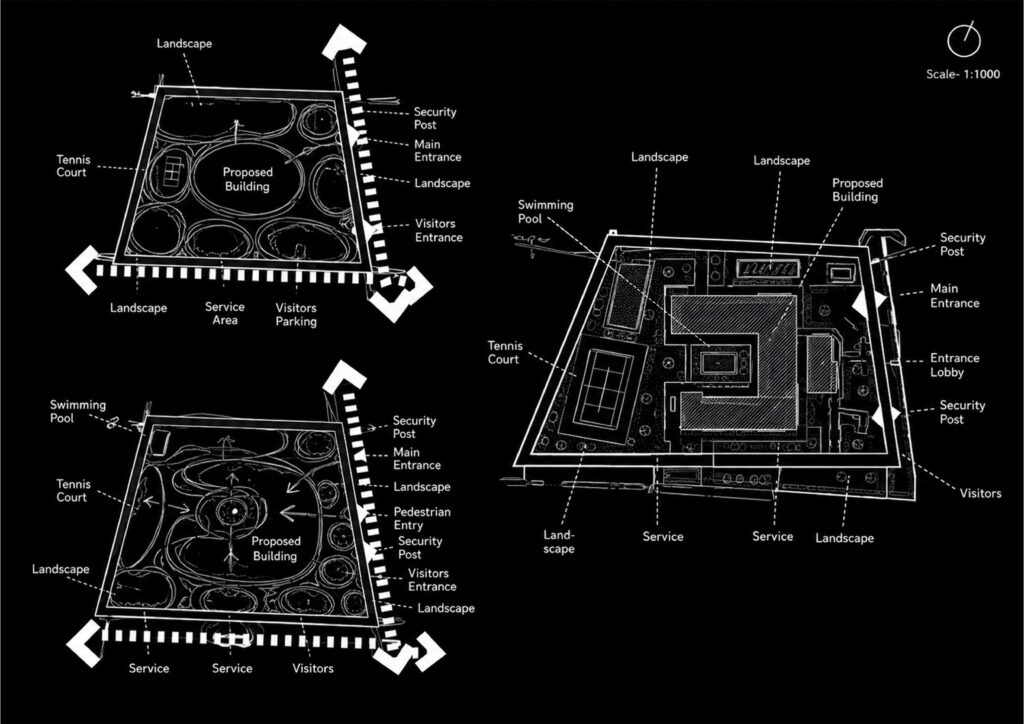
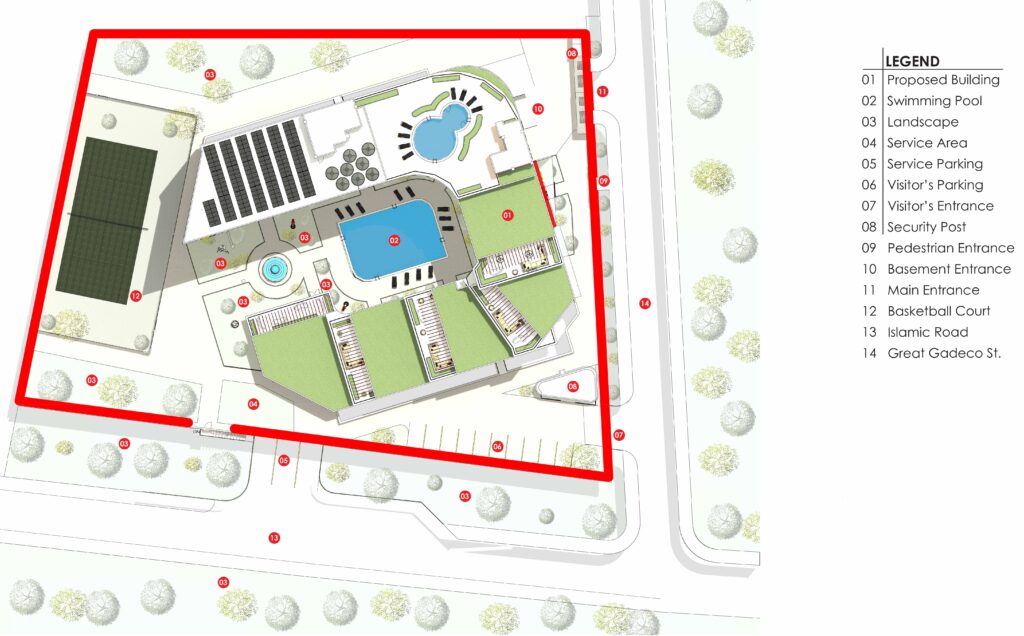
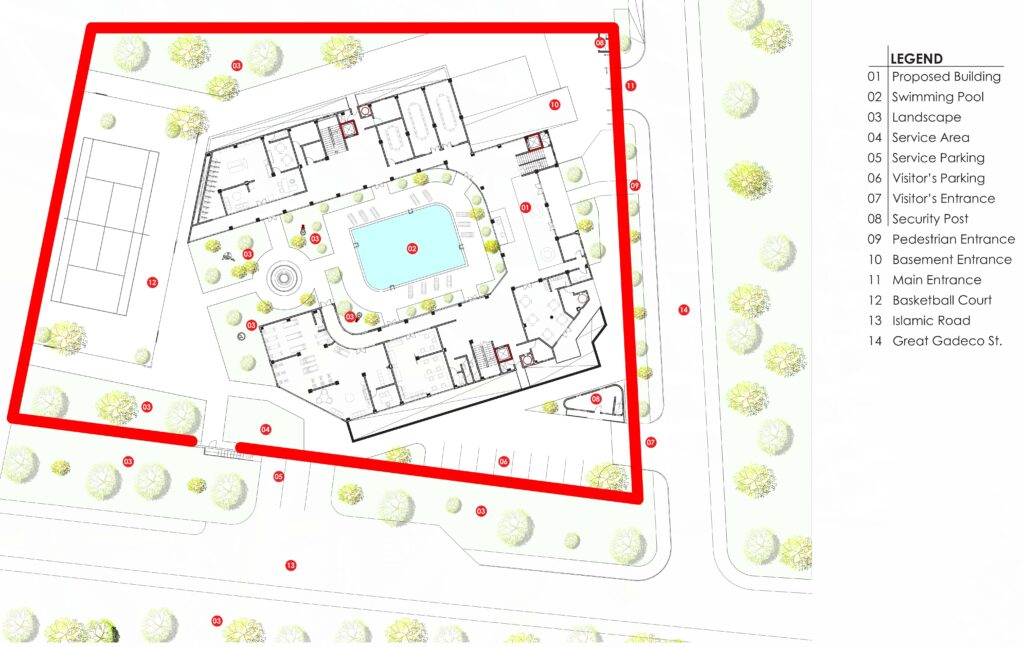
Locating parking and service functions below ground allows the site surface to be used more effectively for landscaping, pedestrian circulation, communal spaces, and other activities.
The basement strategy also helps reduce the amount of land devoted to surface parking, supporting the project’s objective of creating a more compact and pedestrian-oriented residential development.
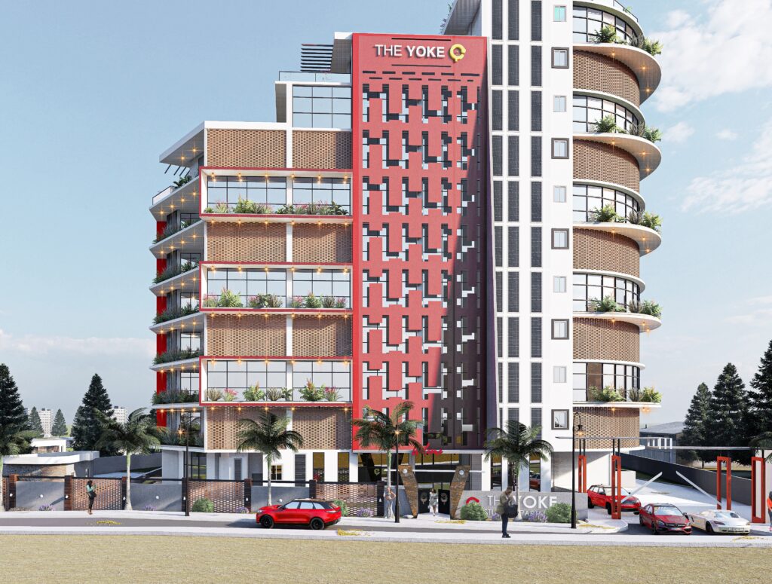
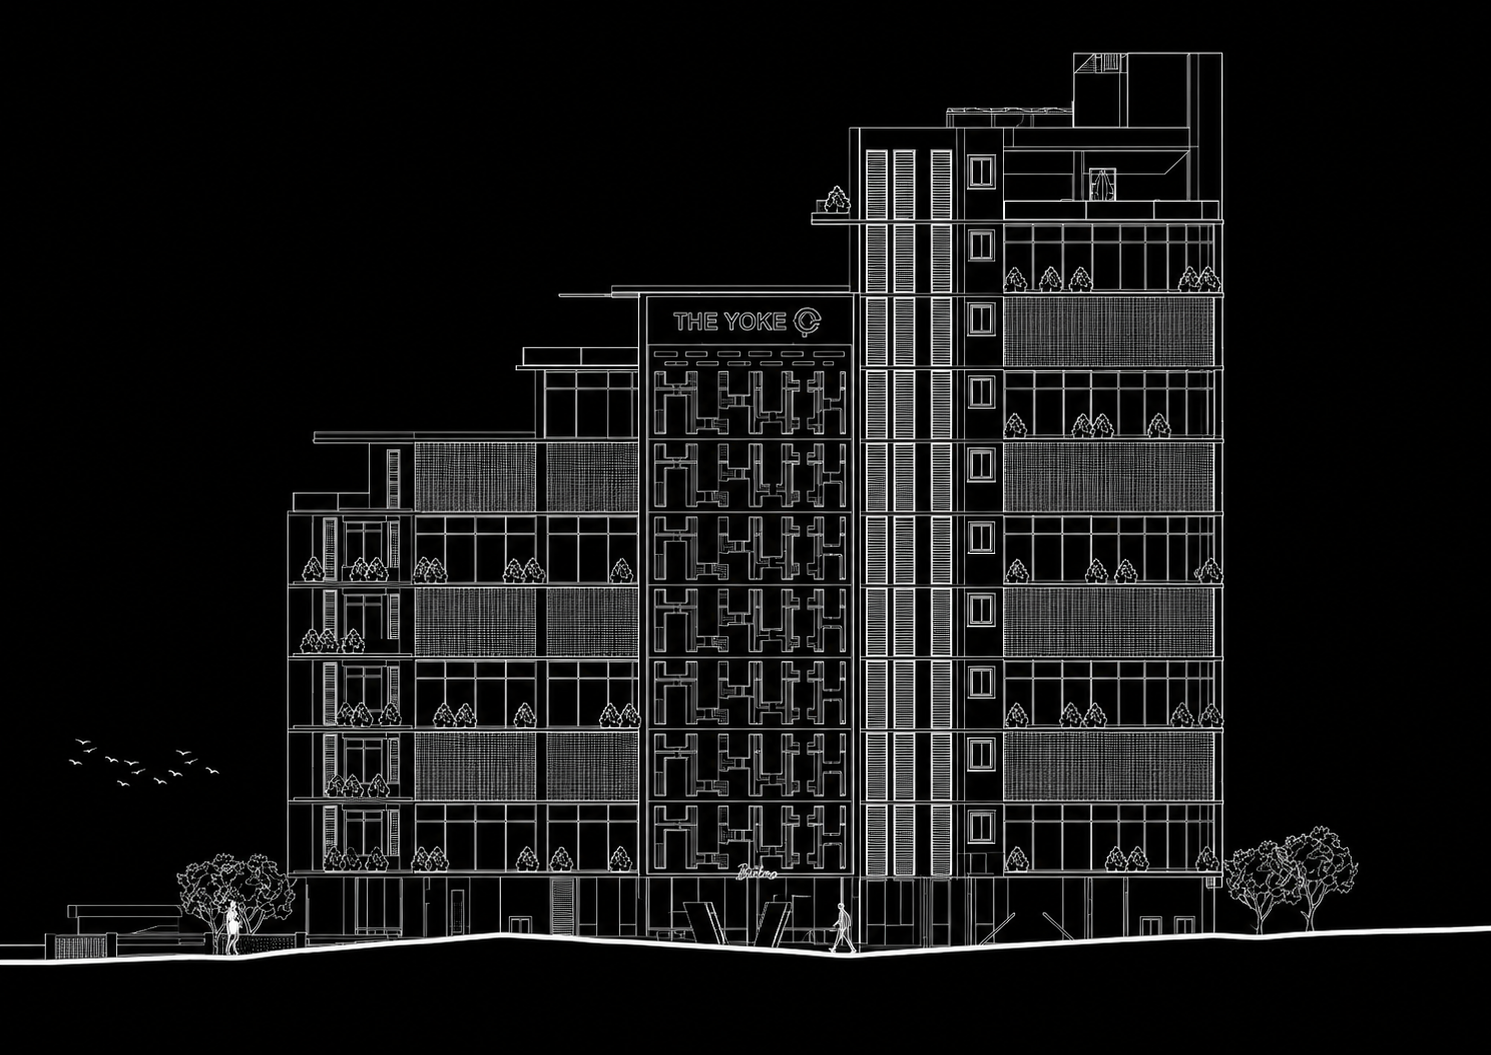
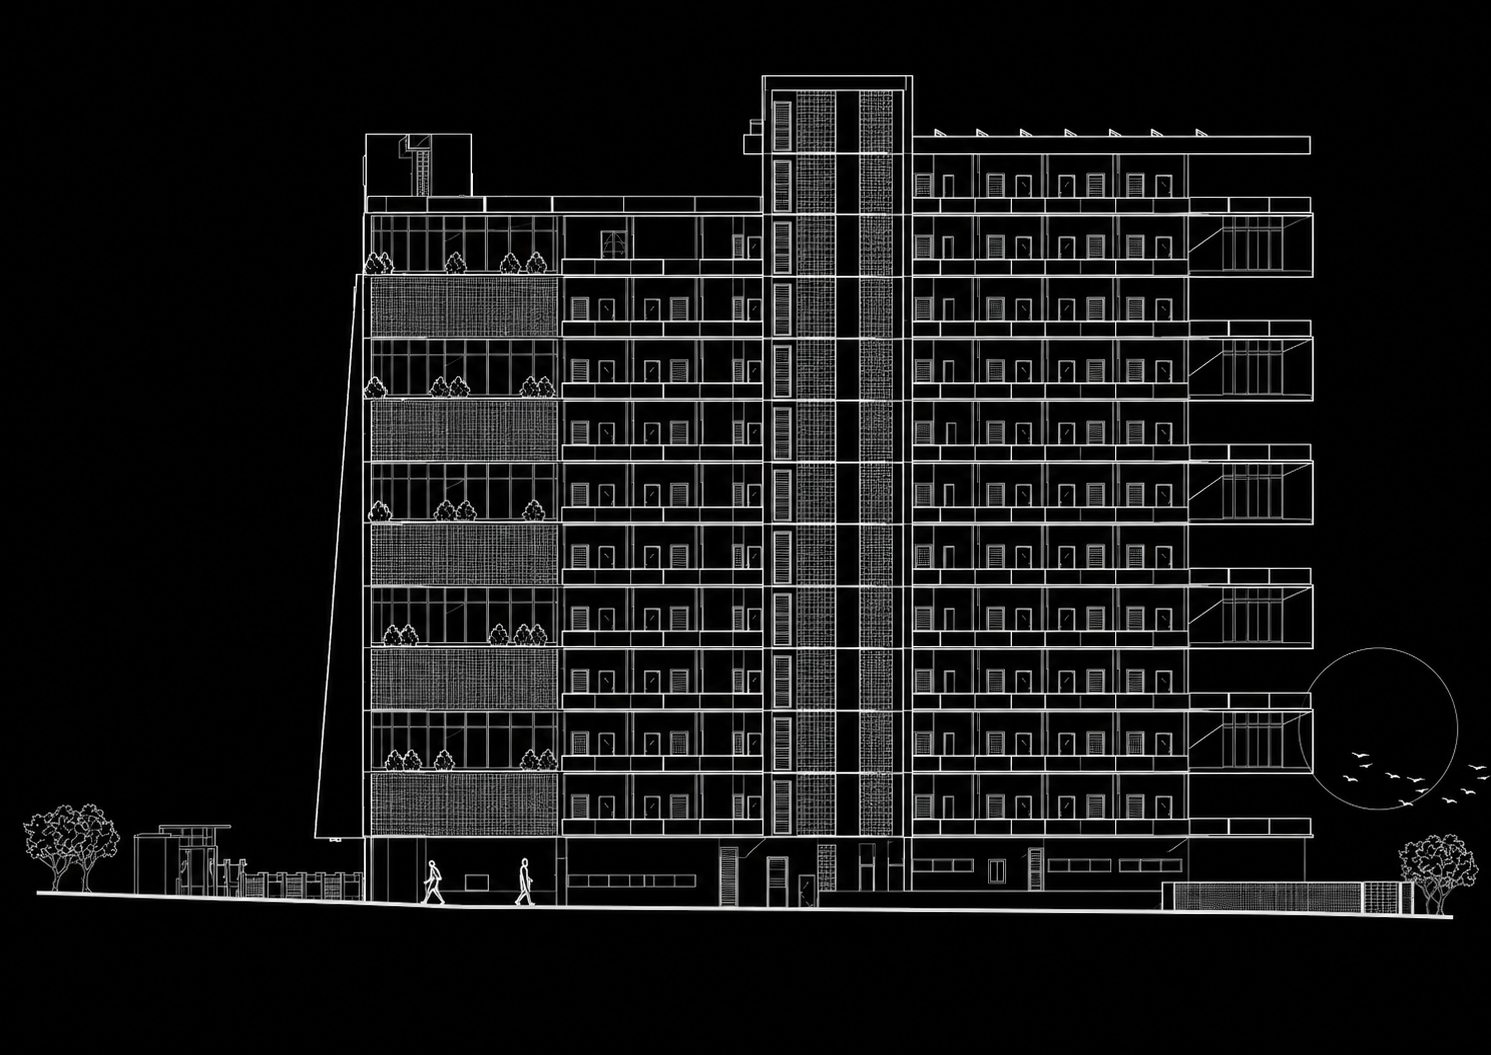
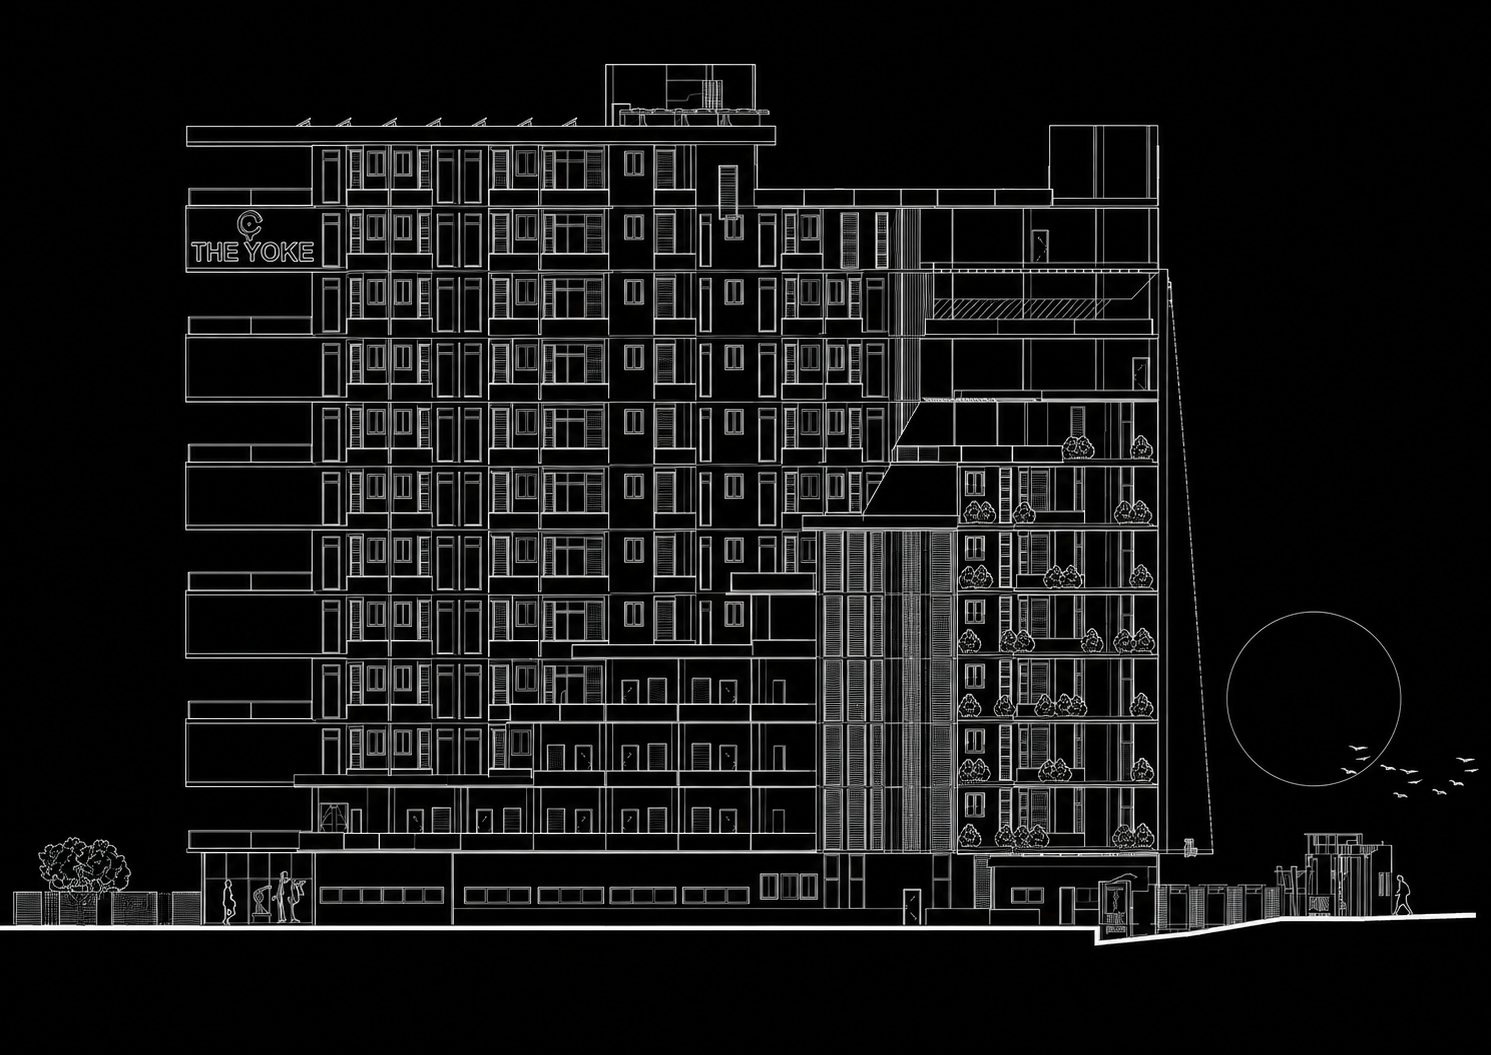
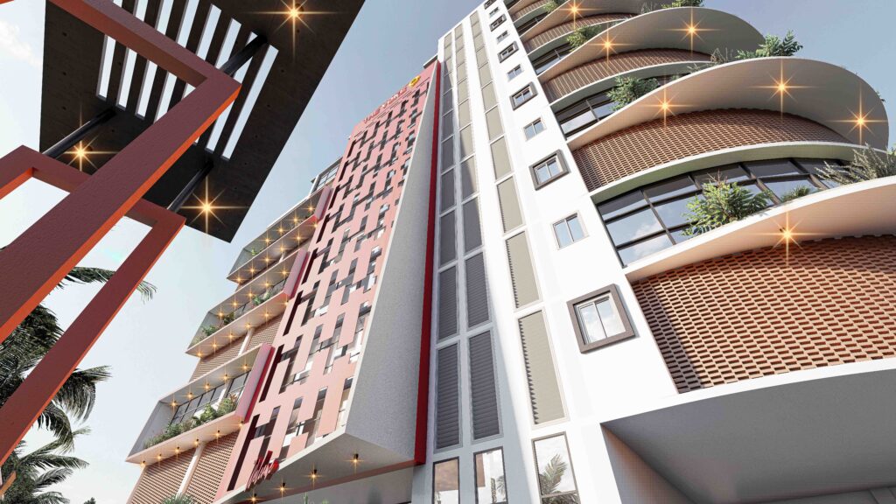
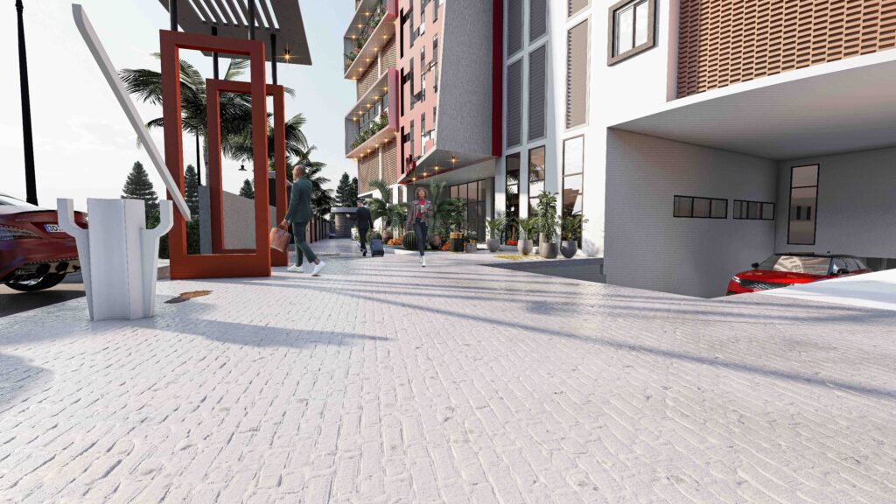
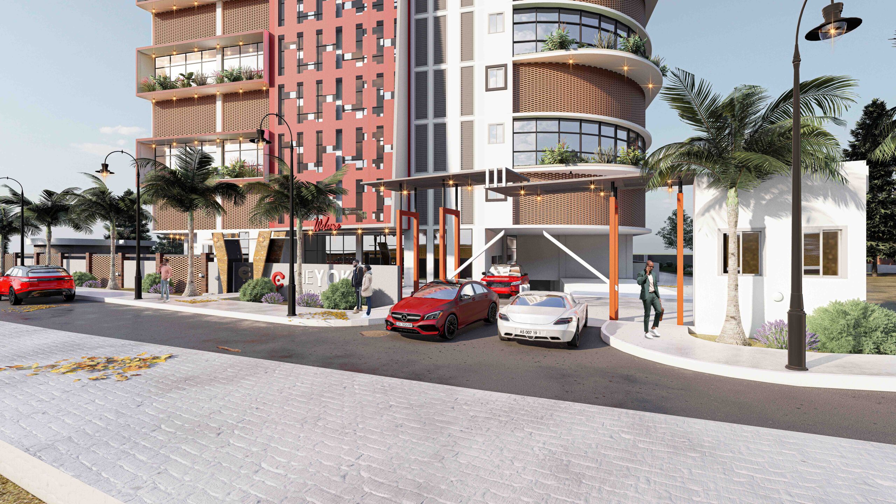
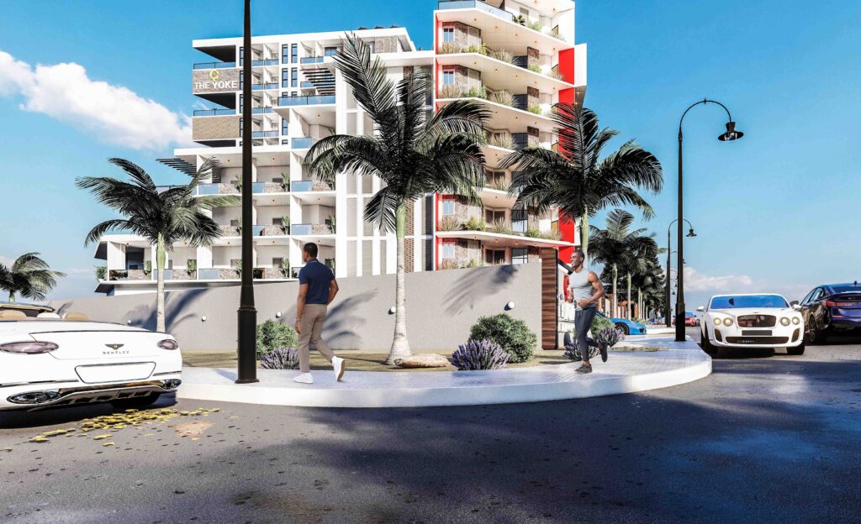
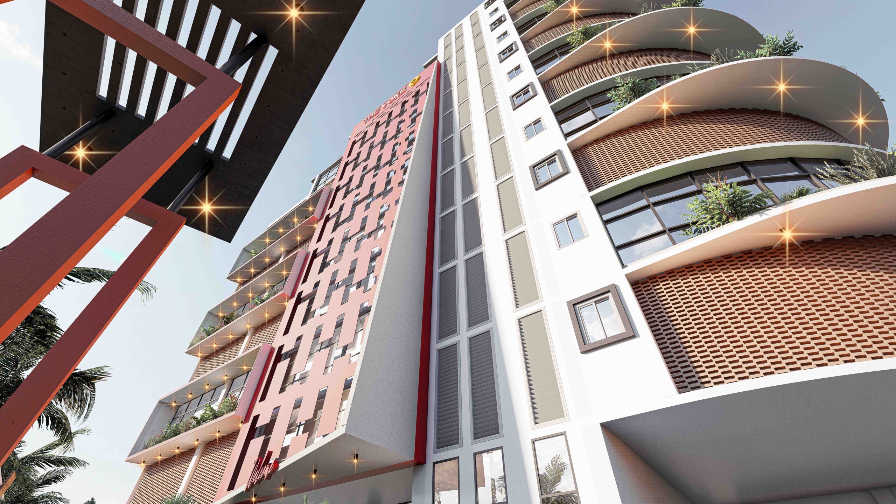
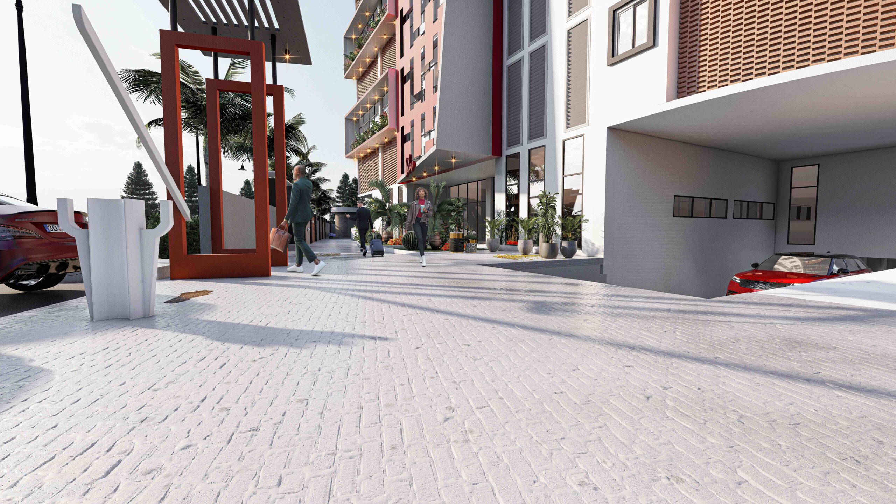
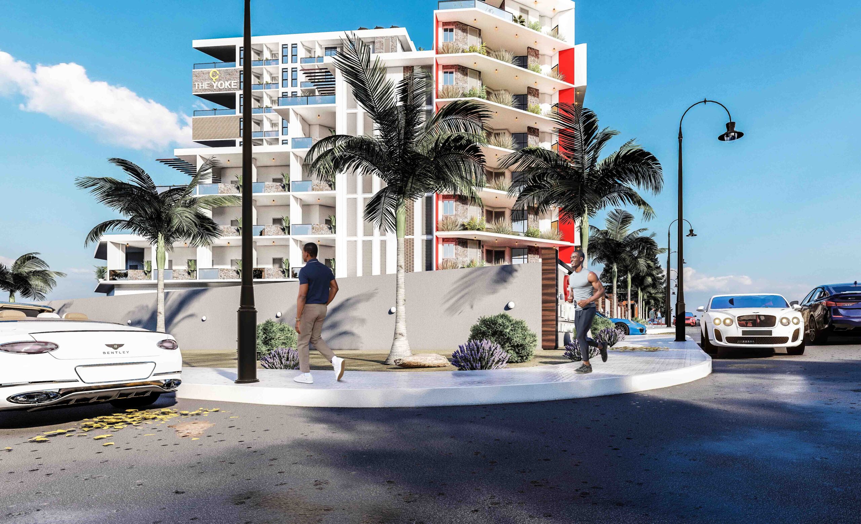
The building’s vertical form establishes a strong urban presence, while variations in façade depth and vegetation help break down its scale.
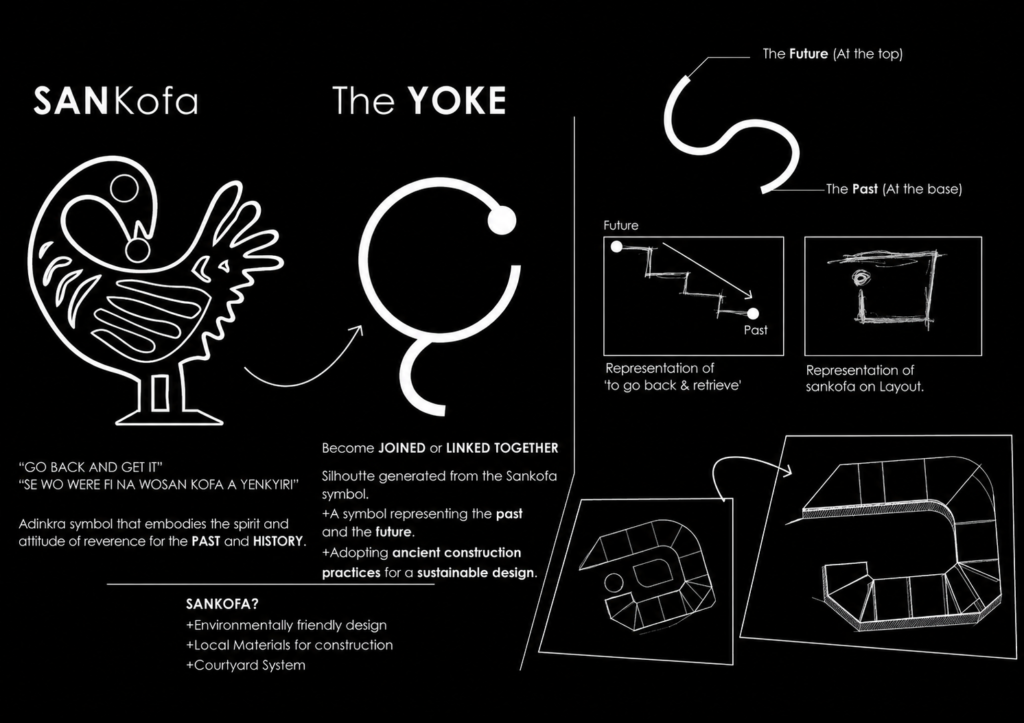
The 3D studies also demonstrate how Tropical Modernist principles are expressed through the combination of clean forms, natural materials, greenery, shaded spaces, and controlled transparency.
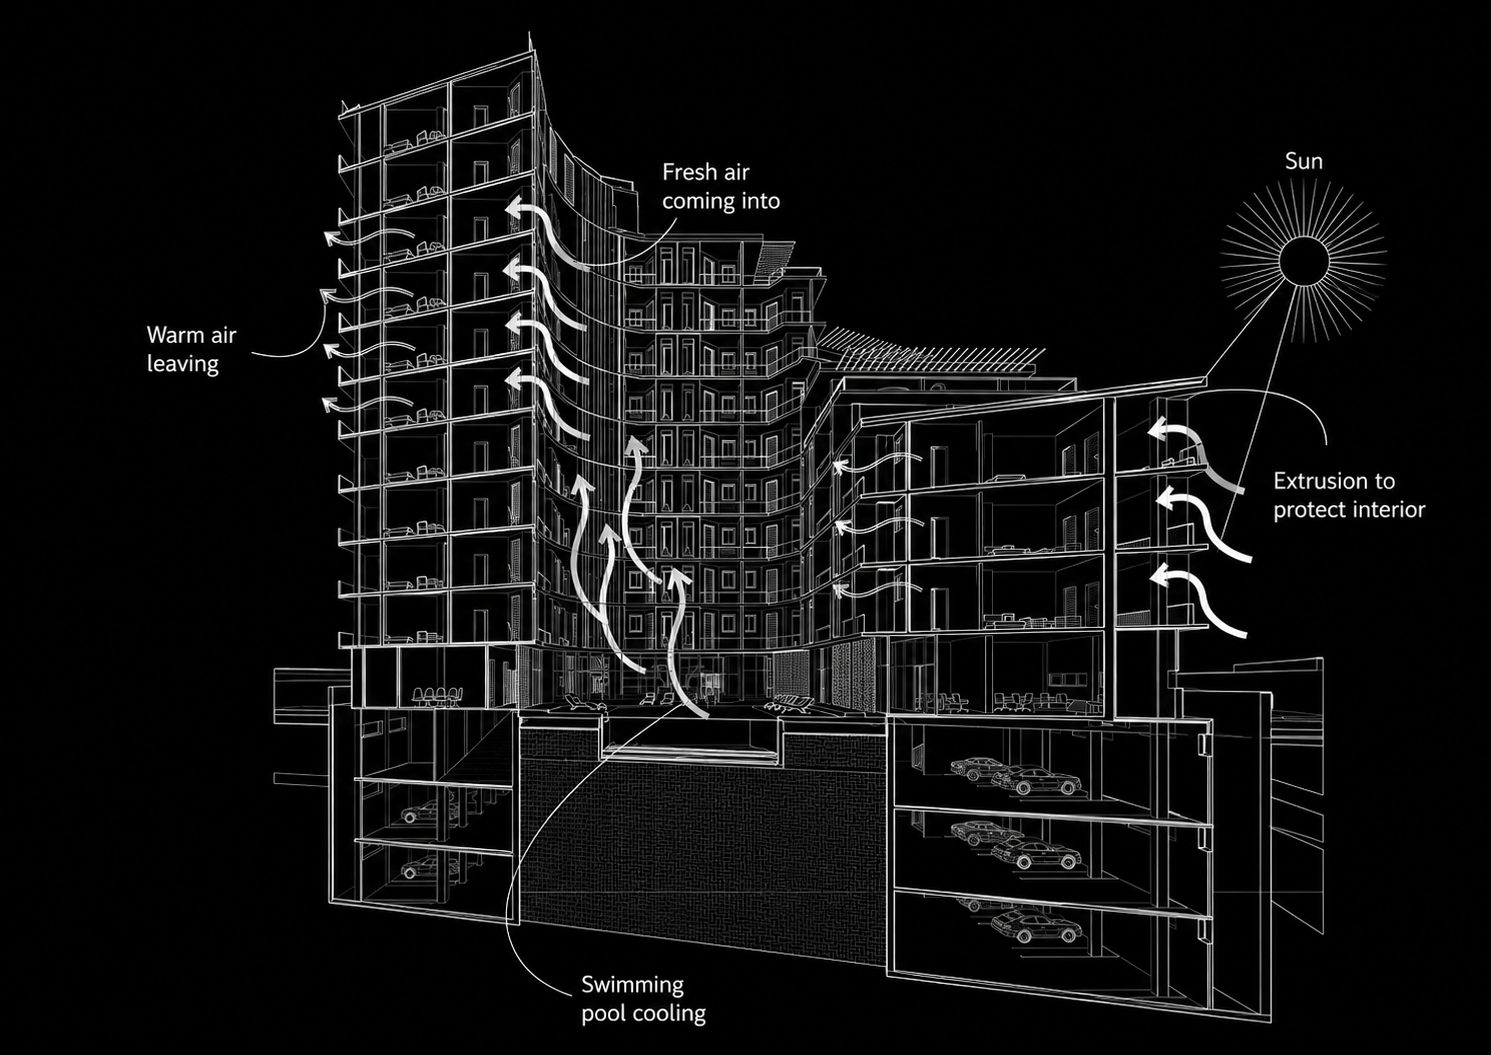
Sustainability is integrated into the project through passive climatic design, renewable energy, water conservation, efficient land use, and durable construction.
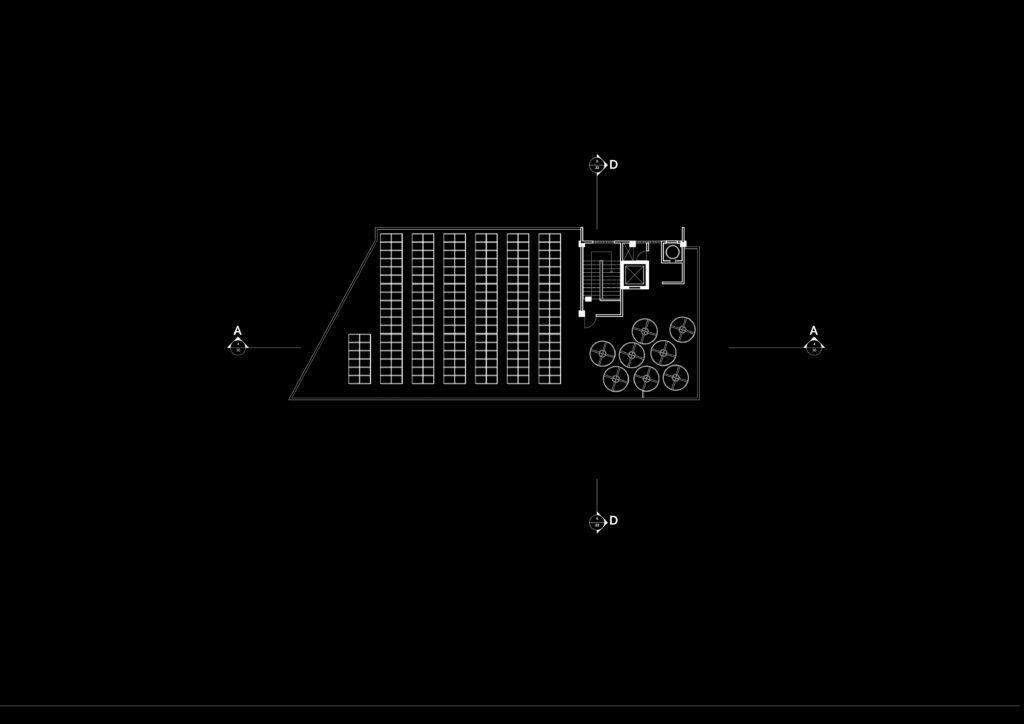
Solar photovoltaic panels are incorporated into suitable roof areas to generate renewable electricity.
The solar strategy supports lighting, common-area services, equipment, and other building demands.
The studio interiors are designed to make compact living feel comfortable, flexible, and spacious.
The open-plan arrangement allows residents to personalize their living environment while multifunctional furniture helps maximize the available floor area.