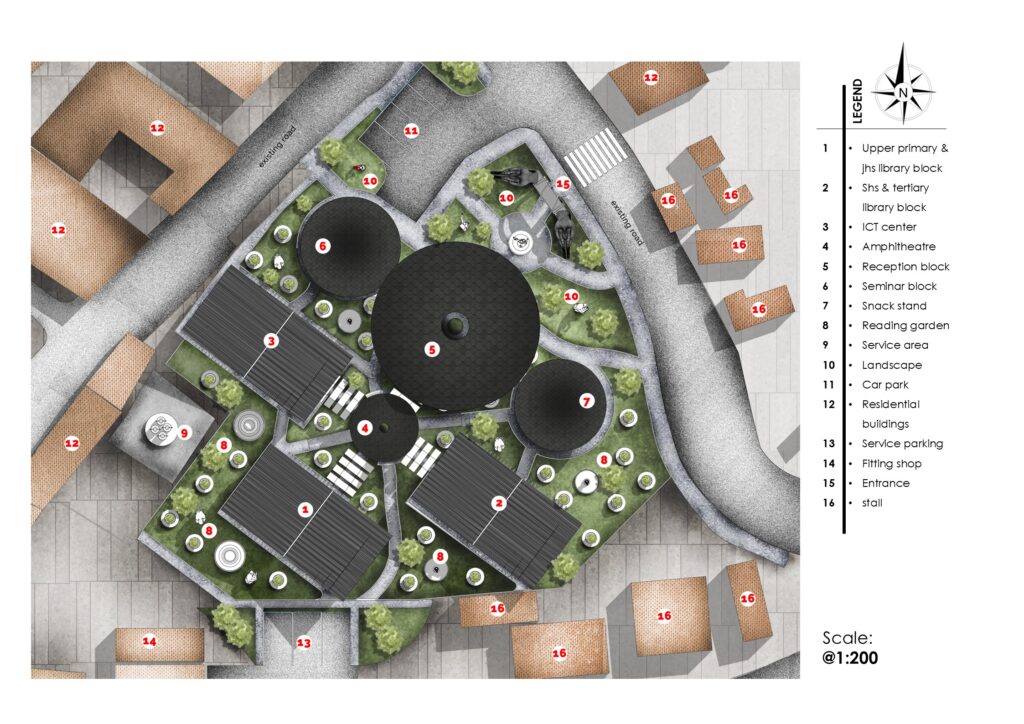
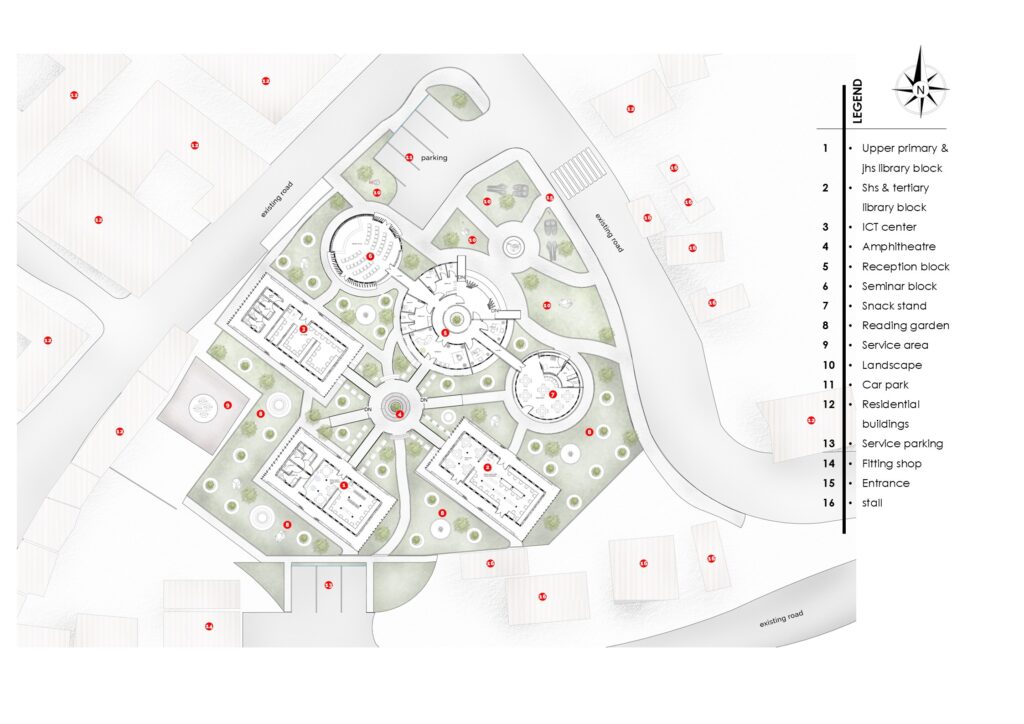
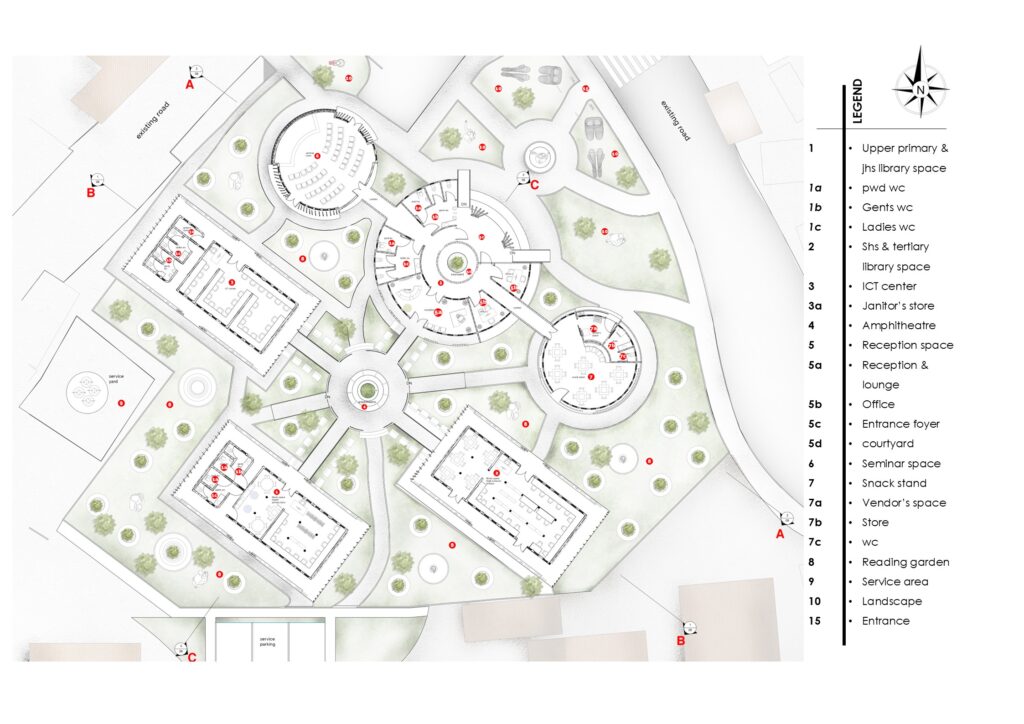
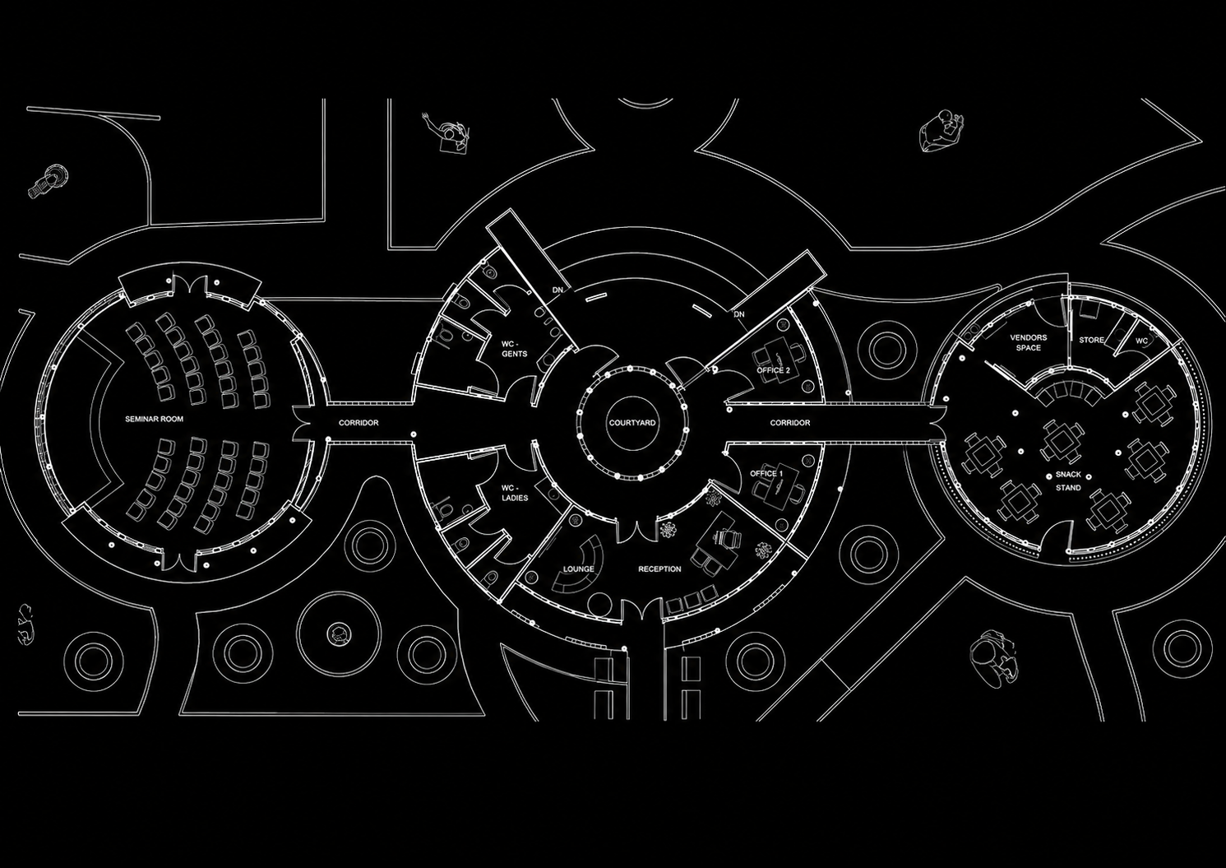
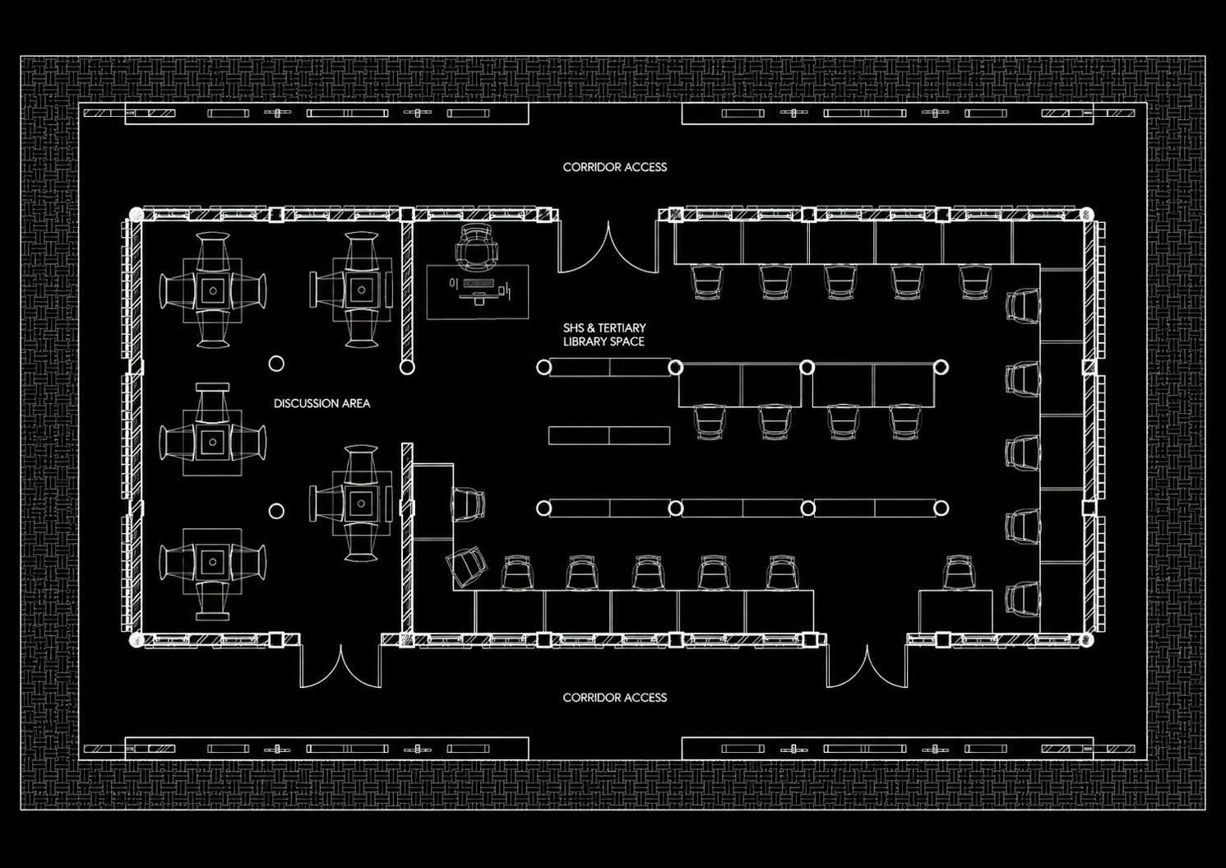
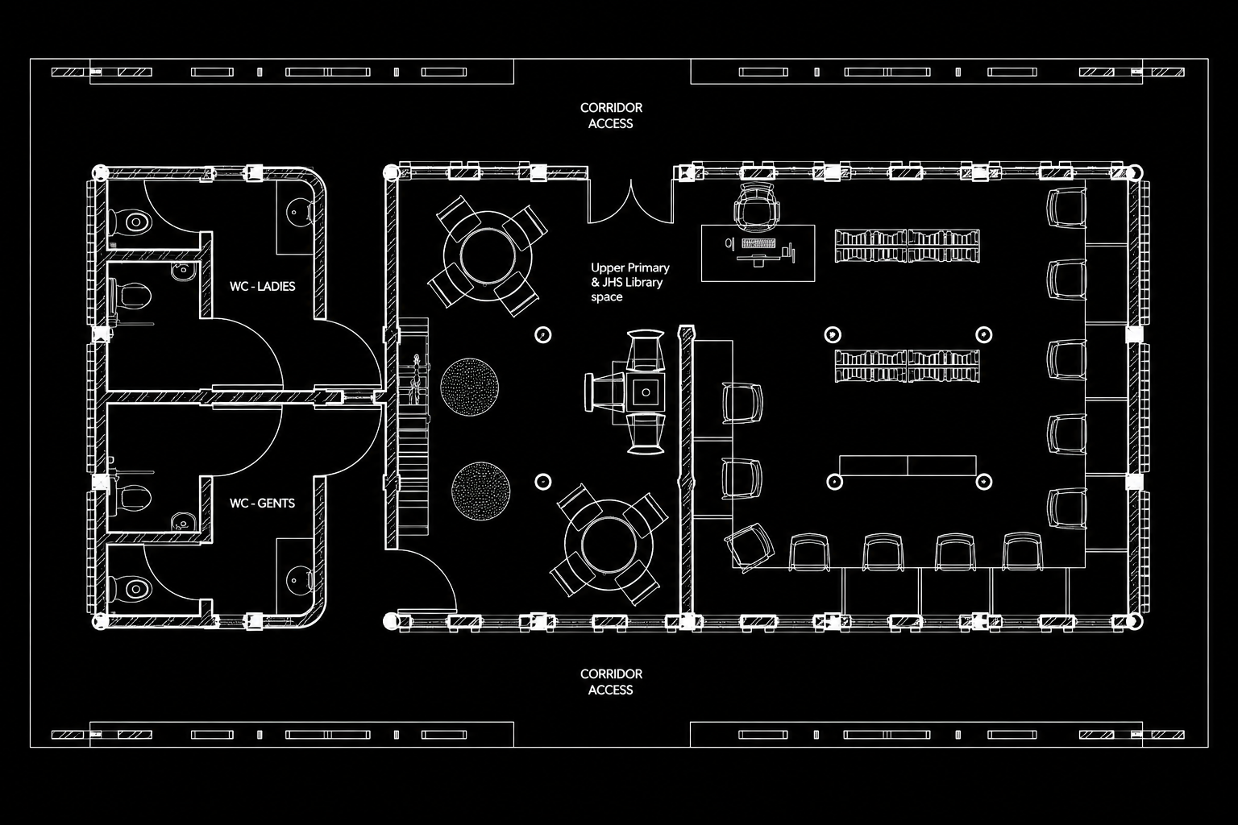
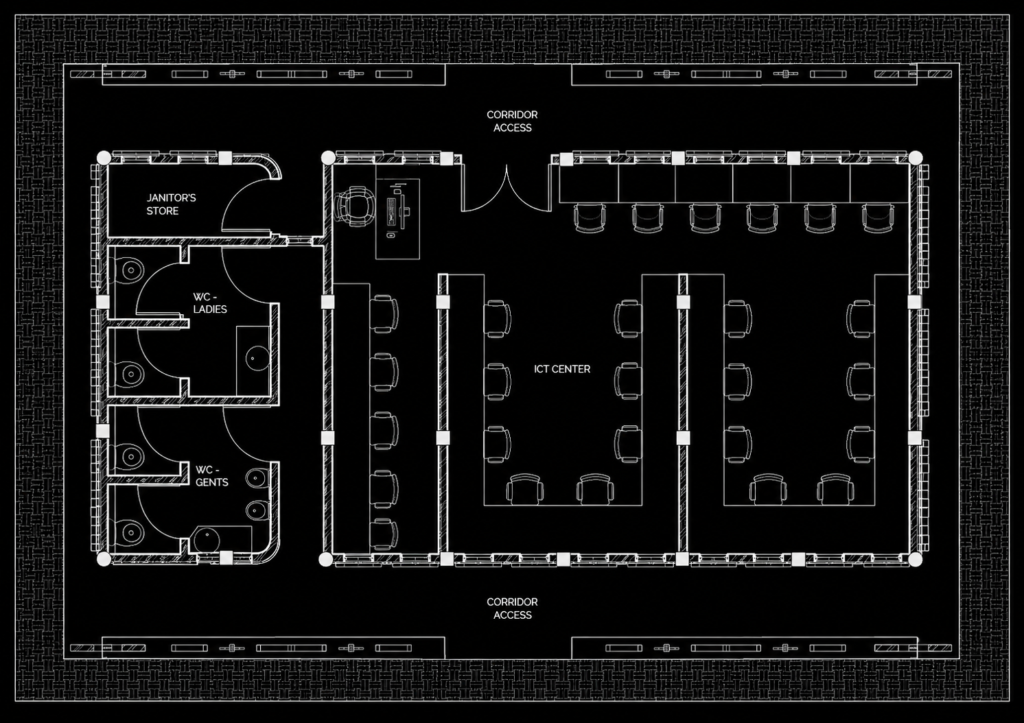
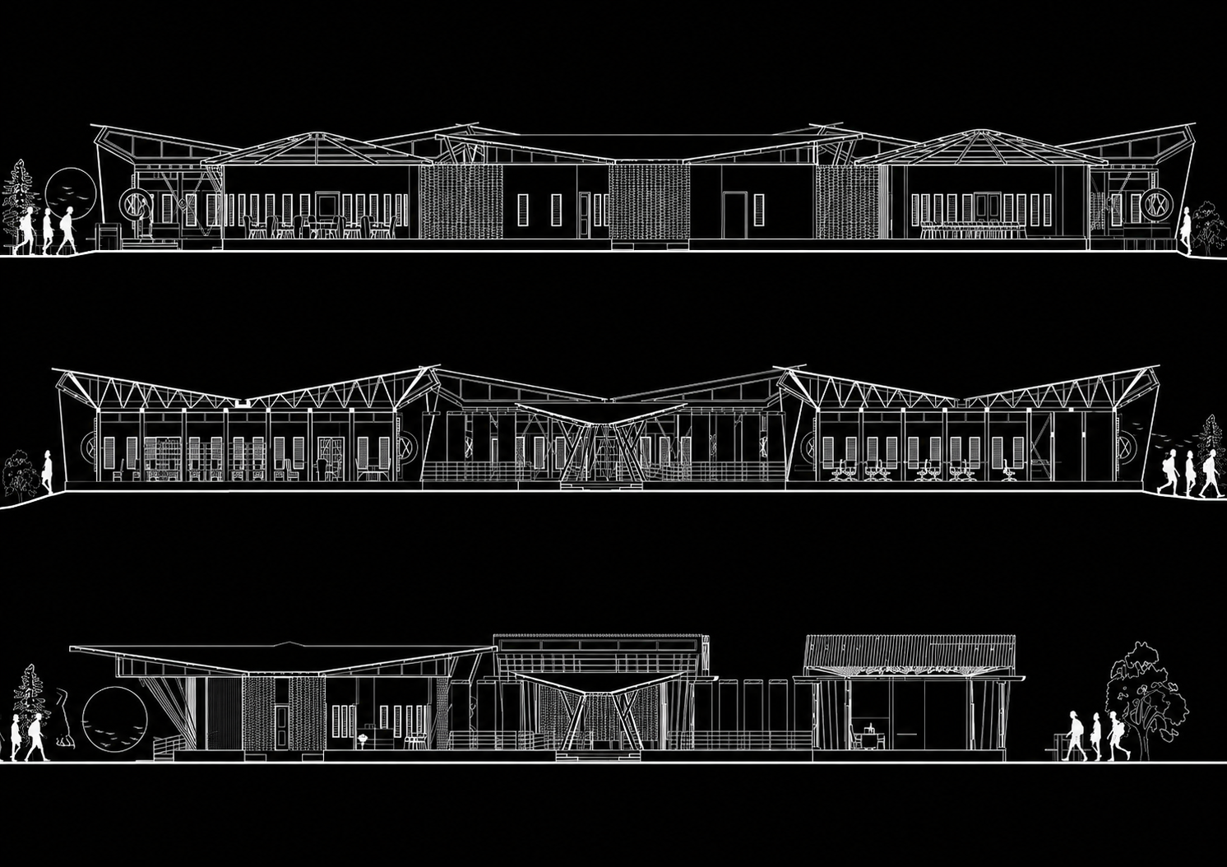
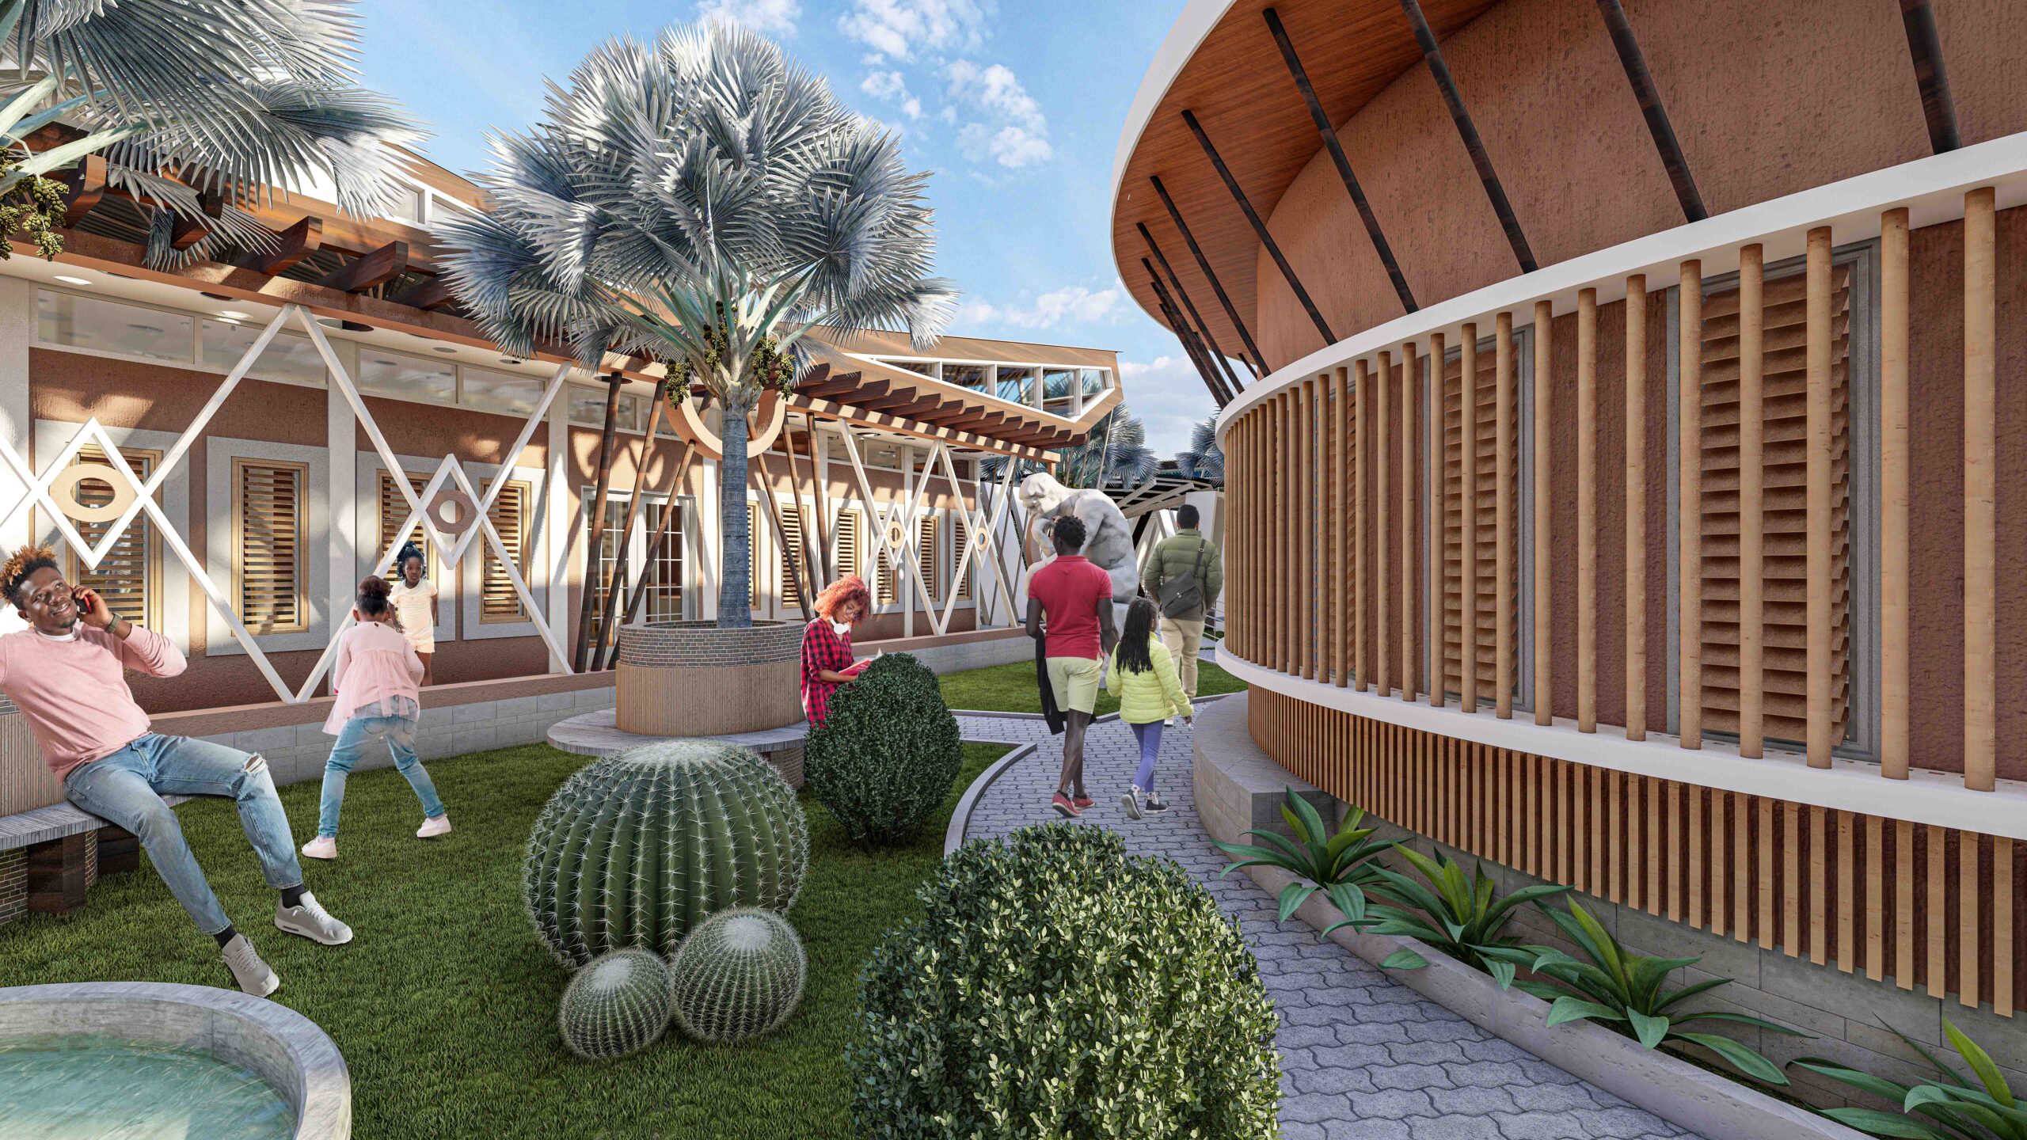
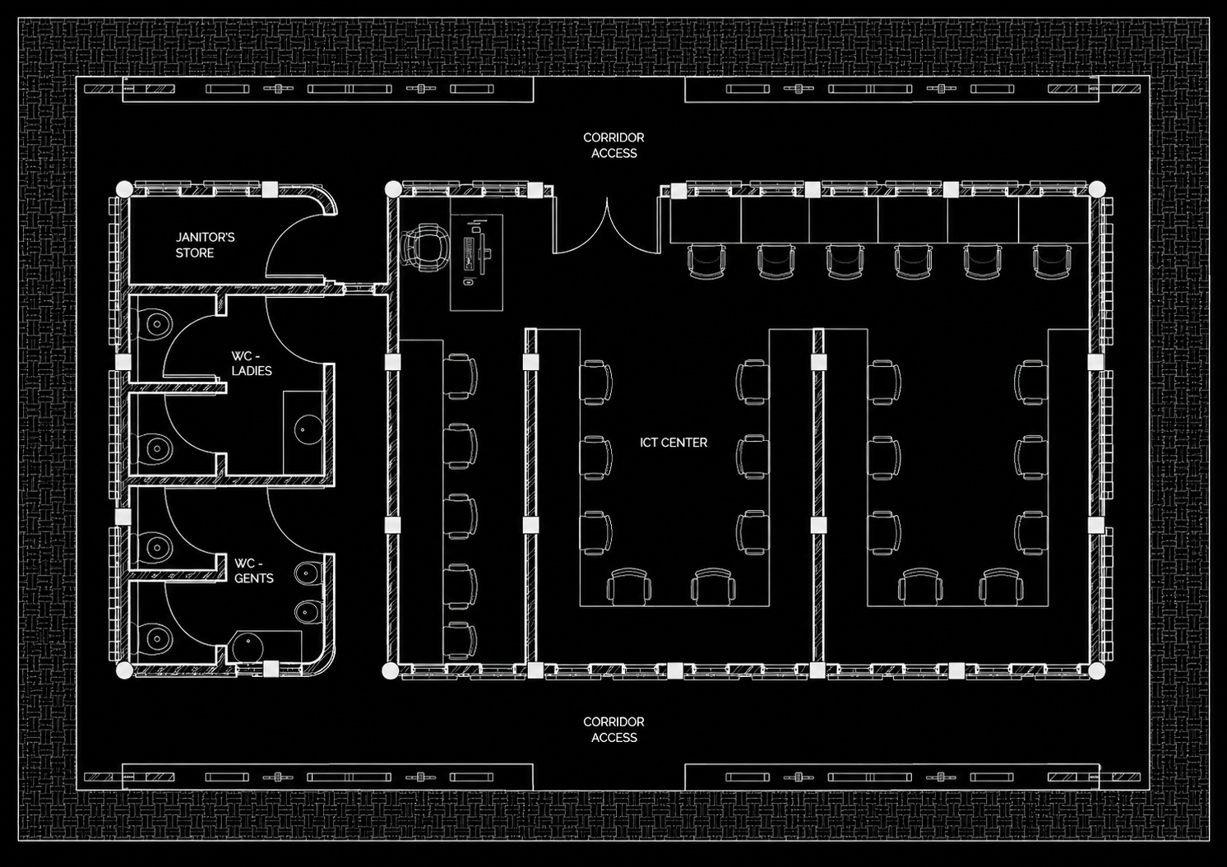
The floor plans are organized to create a clear relationship between learning, interaction, community, and nature.
The library provides spaces for individual reading and study alongside areas for group learning, children’s activities, community interaction, administration, and informal gathering.
Quiet areas are positioned away from more active communal spaces, allowing different activities to occur simultaneously without significant conflict.
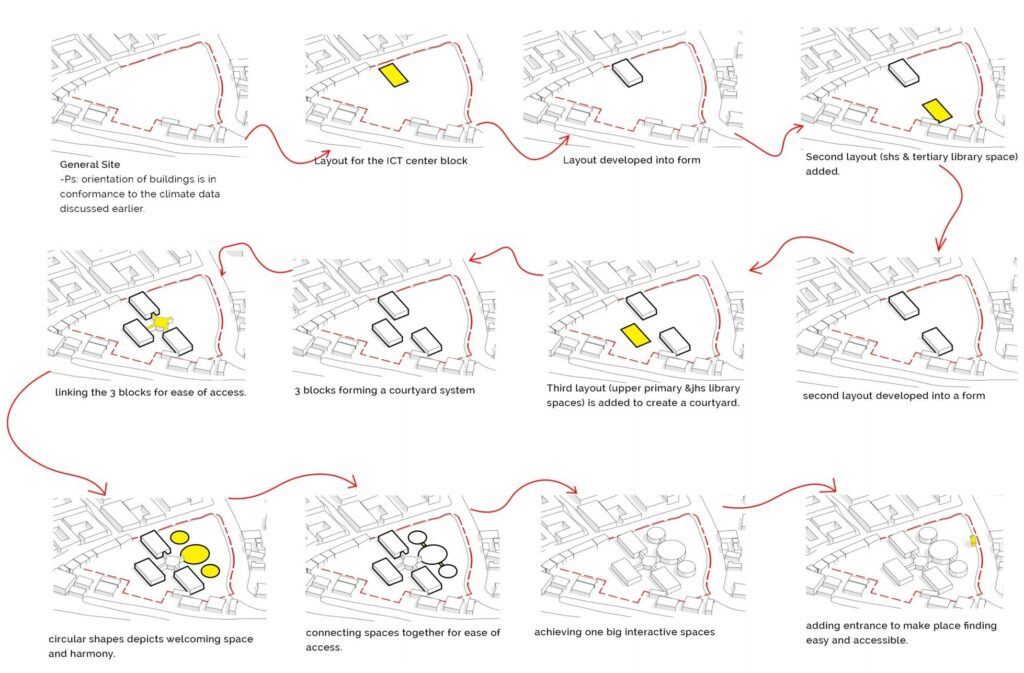
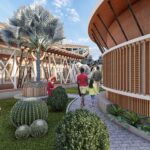
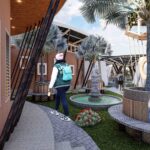
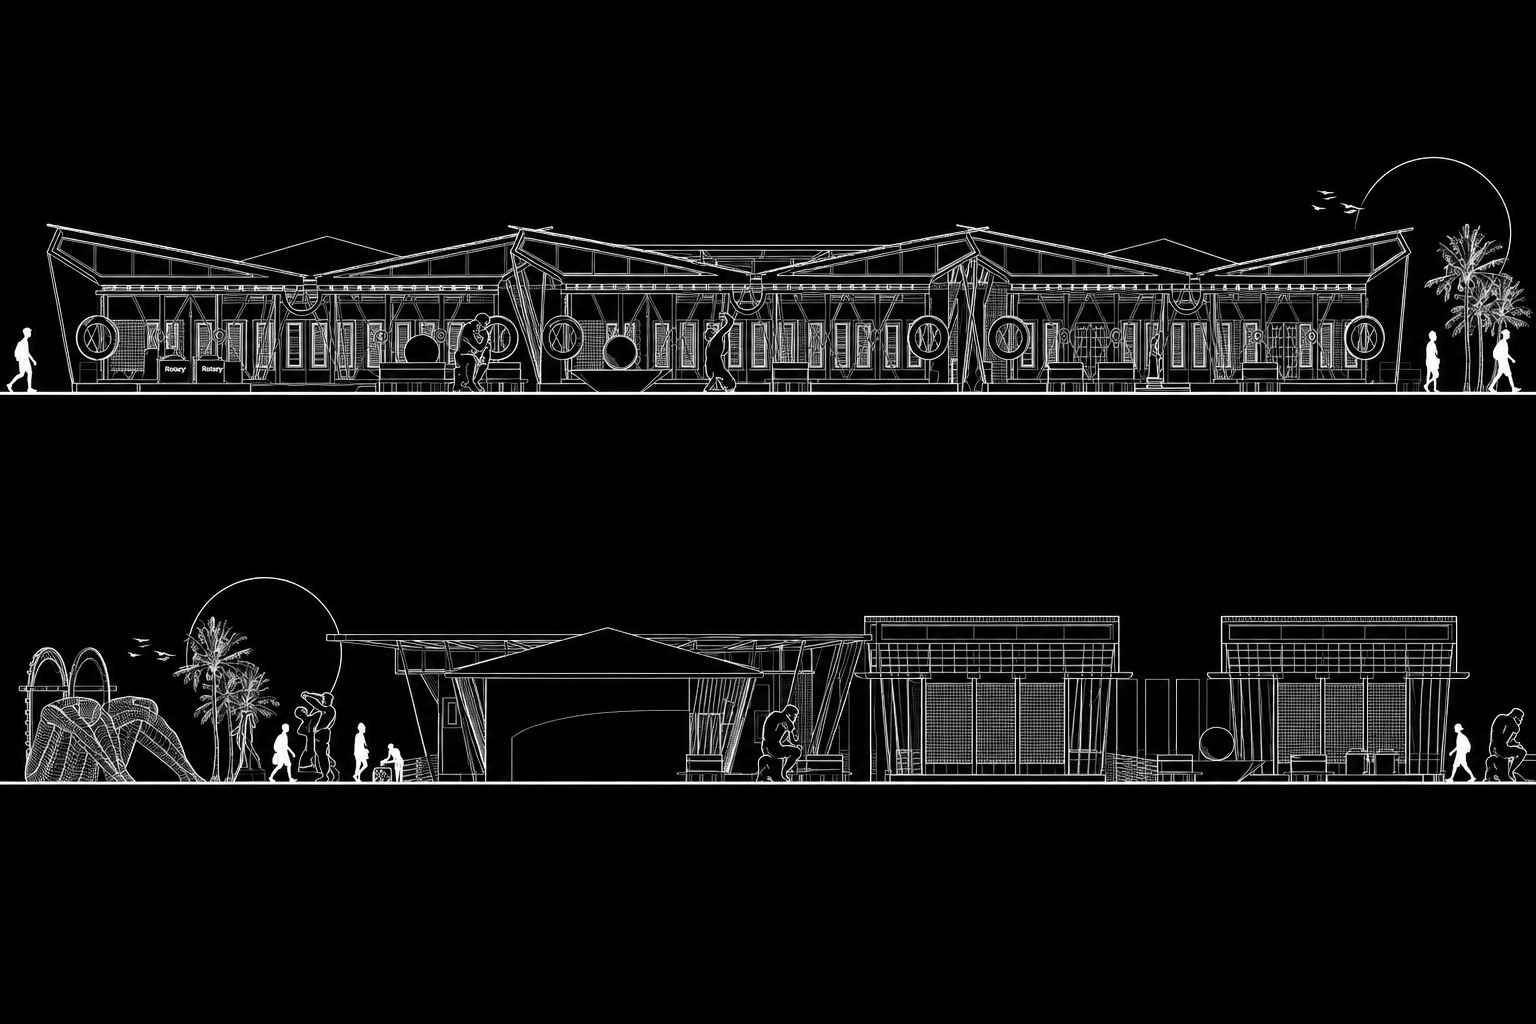
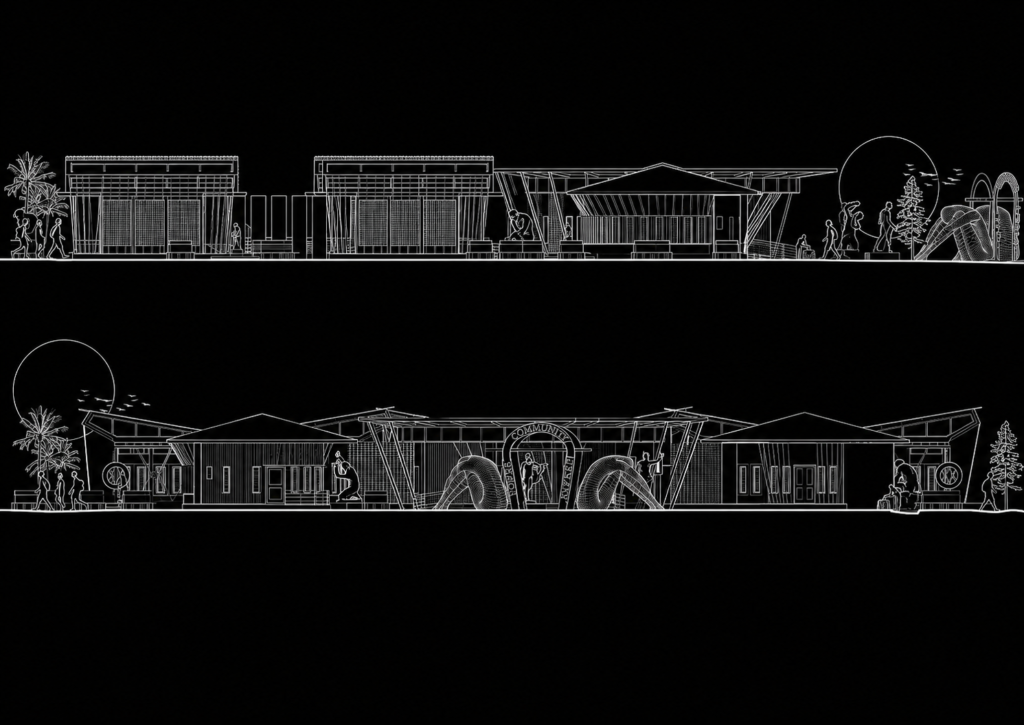
The planning also explores the use of courtyards, verandas, shaded outdoor spaces, and transitional zones. These spaces extend the library beyond its enclosed rooms and create opportunities for reading, discussion, relaxation, and community interaction.
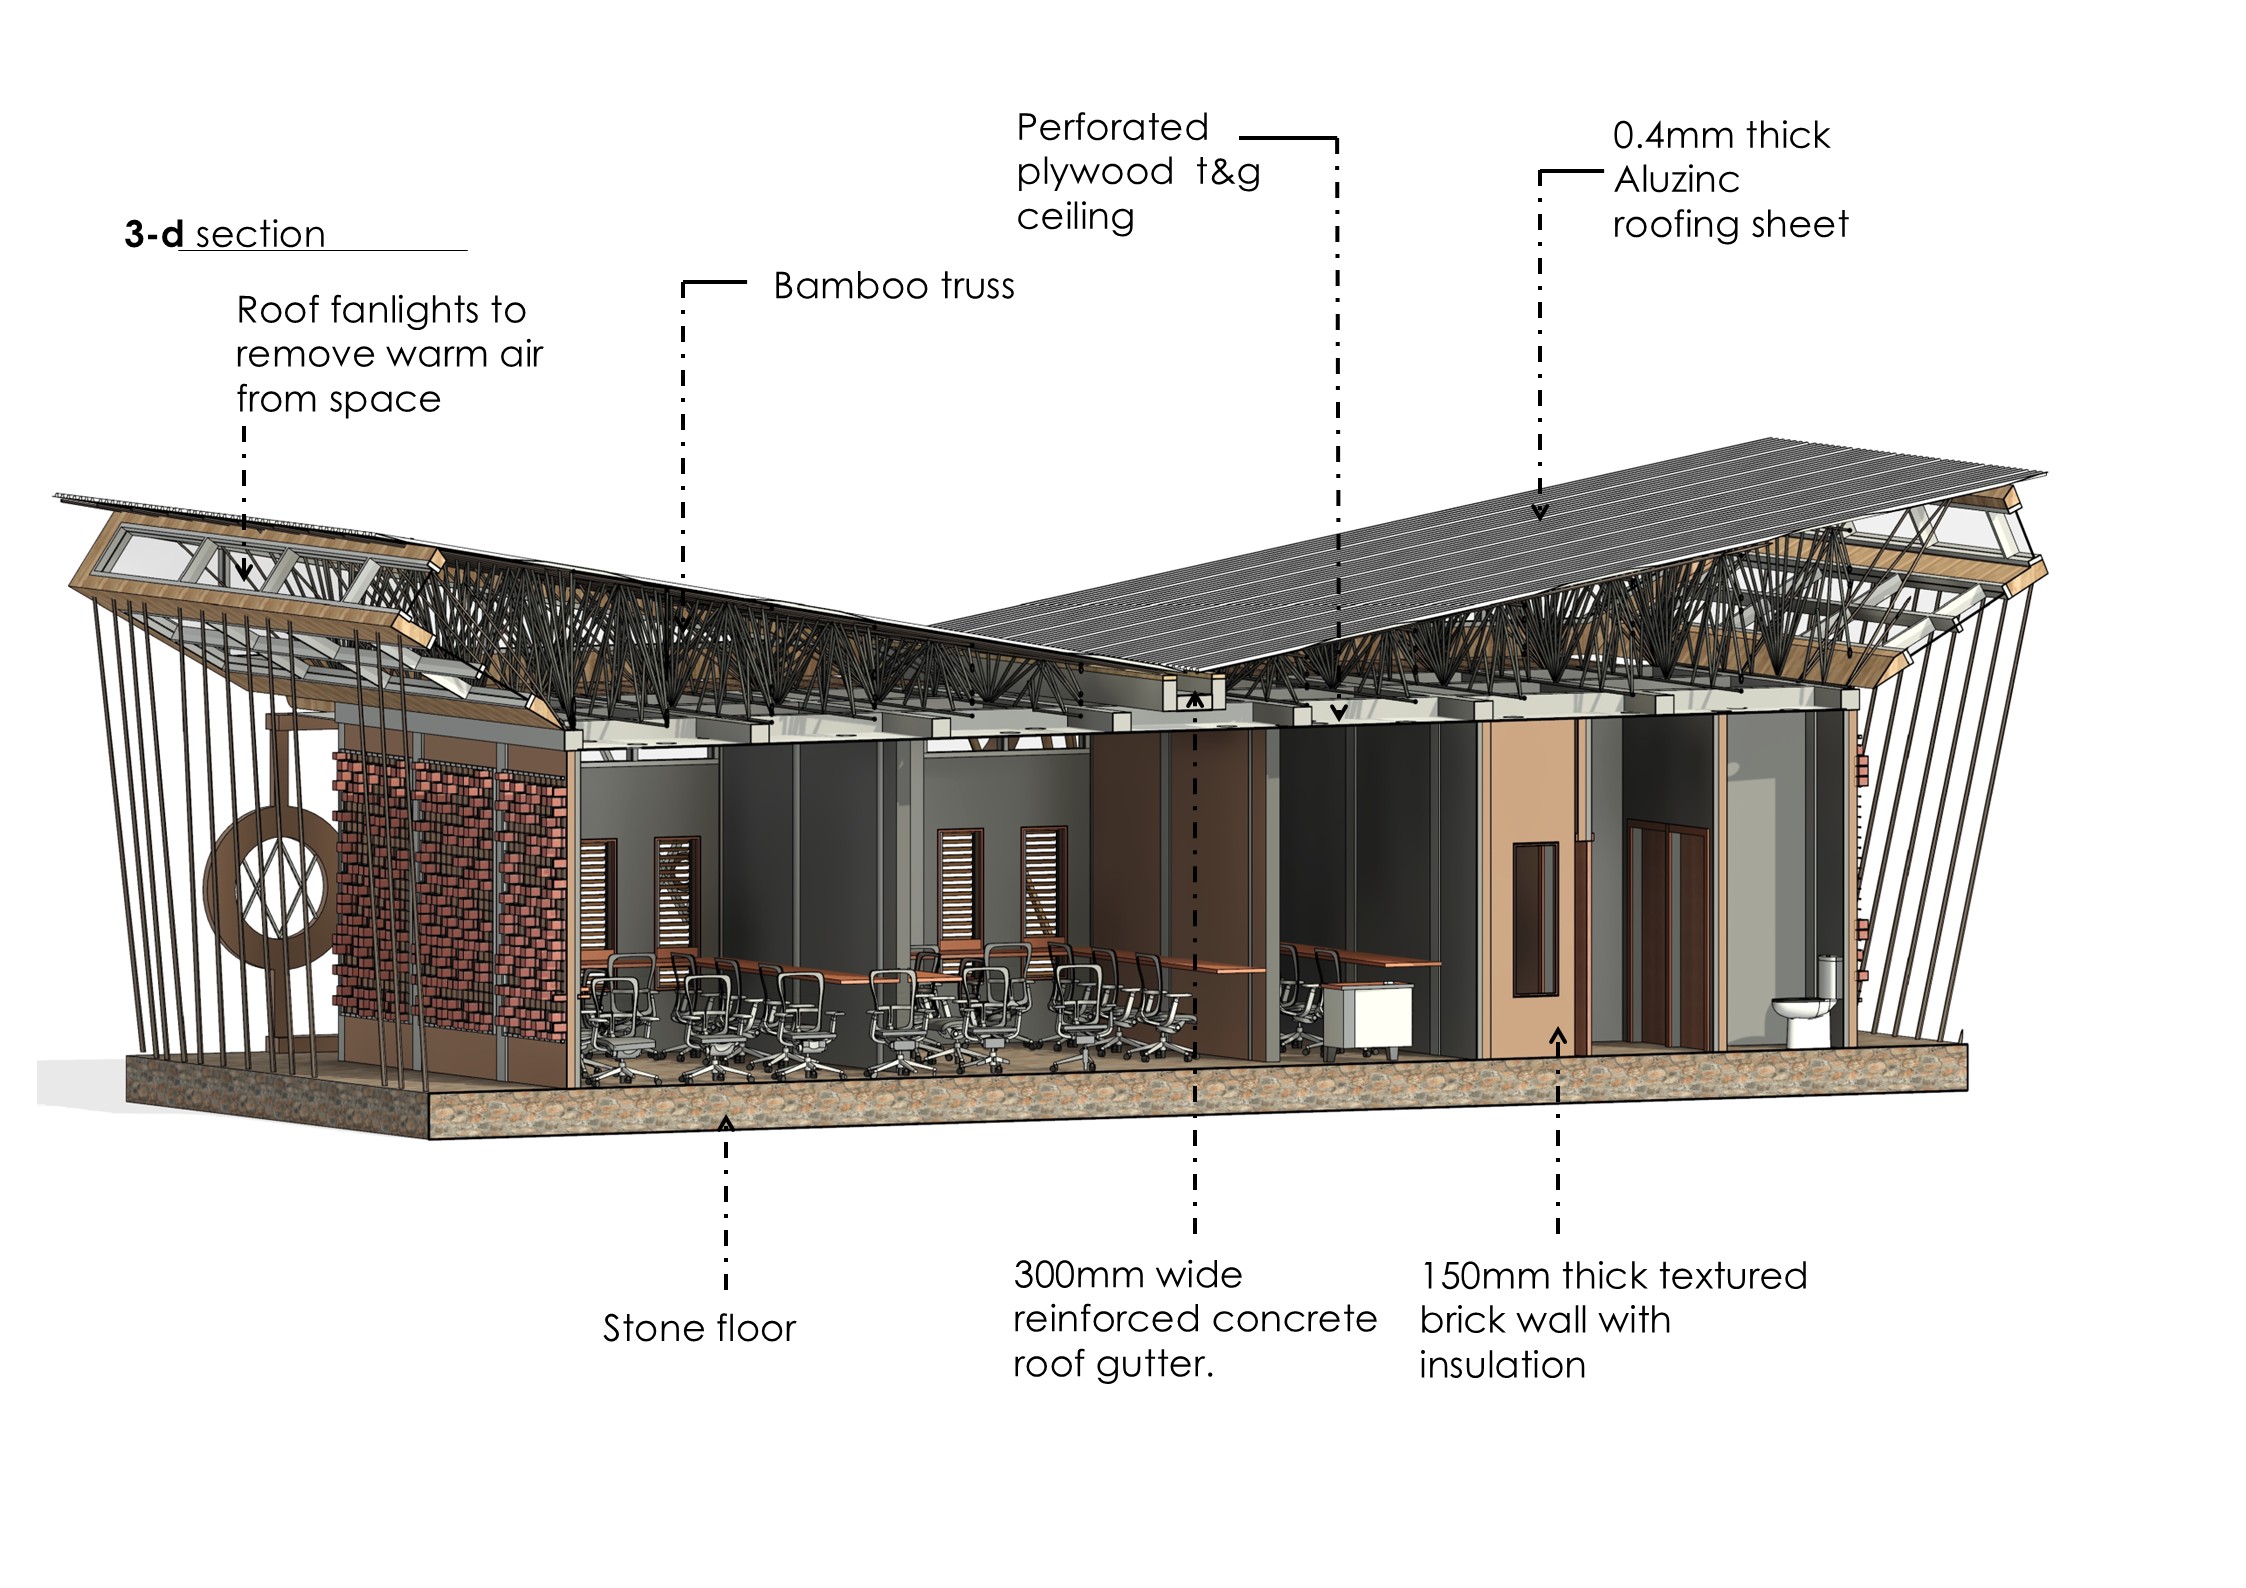
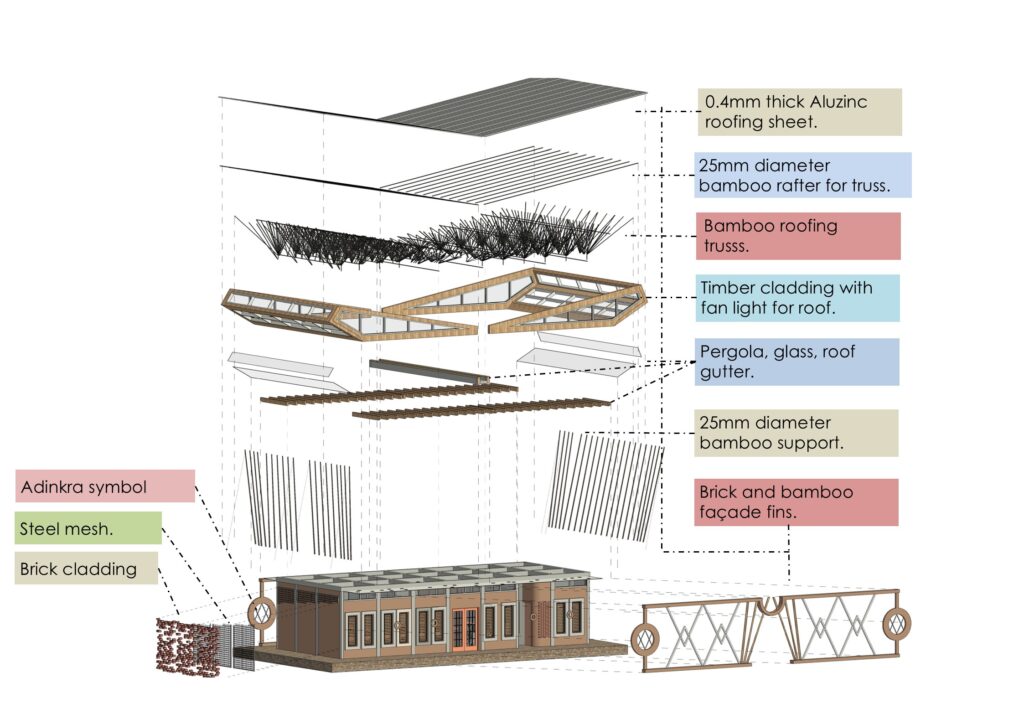
The design investigates the potential of Indigenous Building Materials as alternatives or complements to conventional energy-intensive materials.
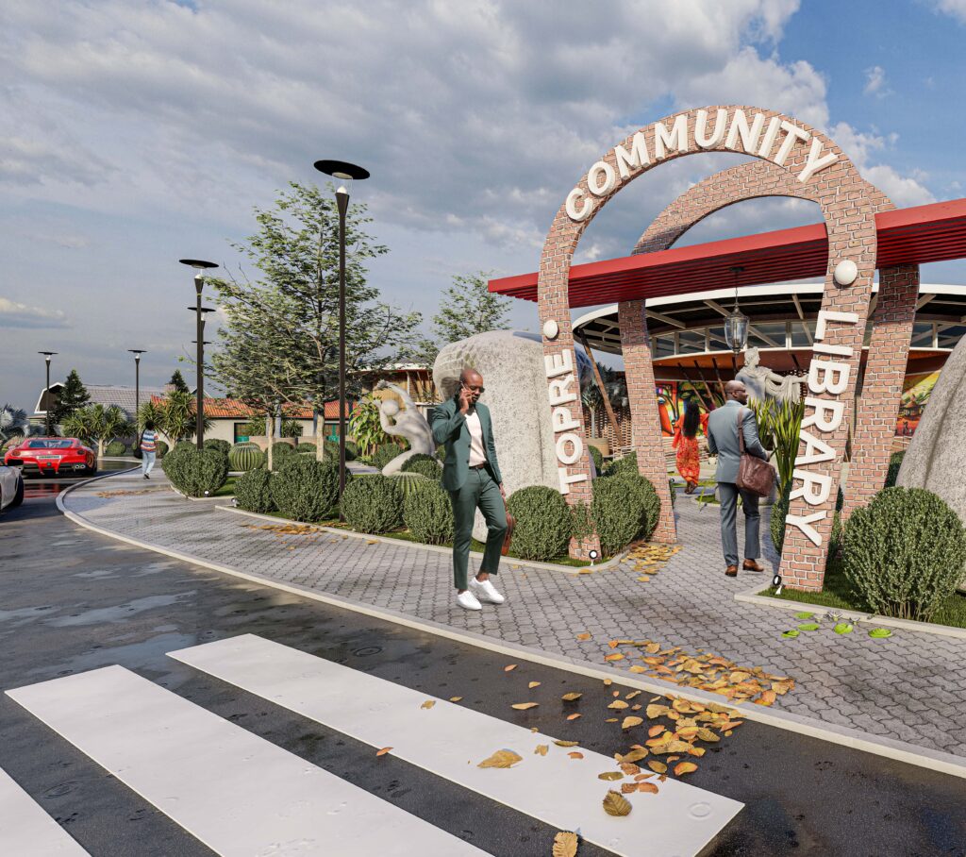
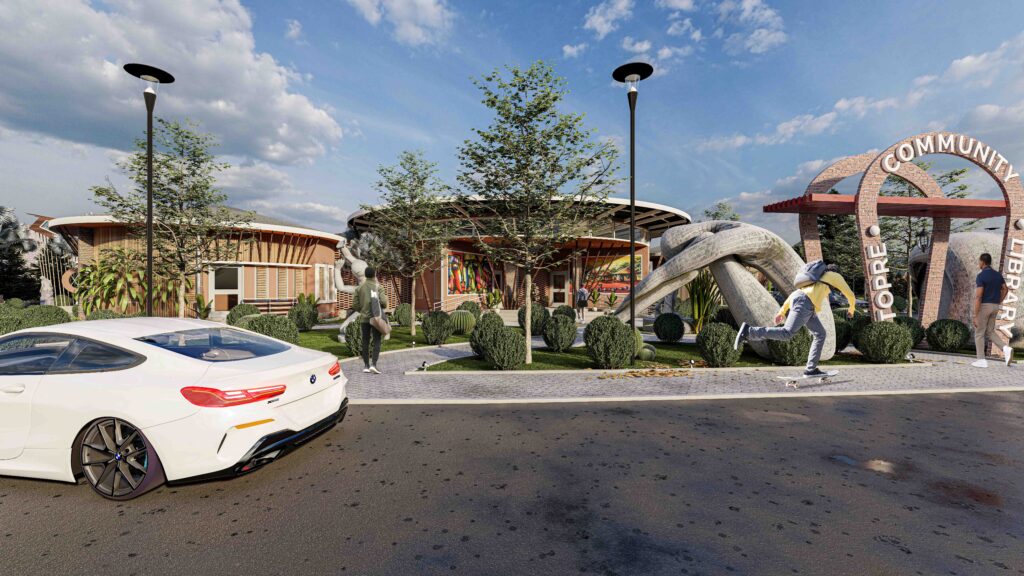
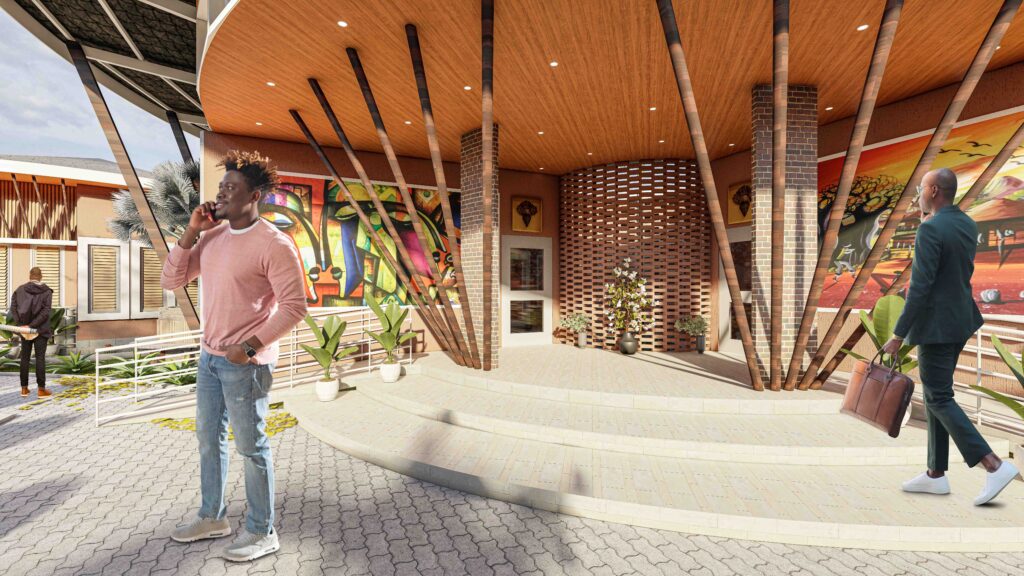
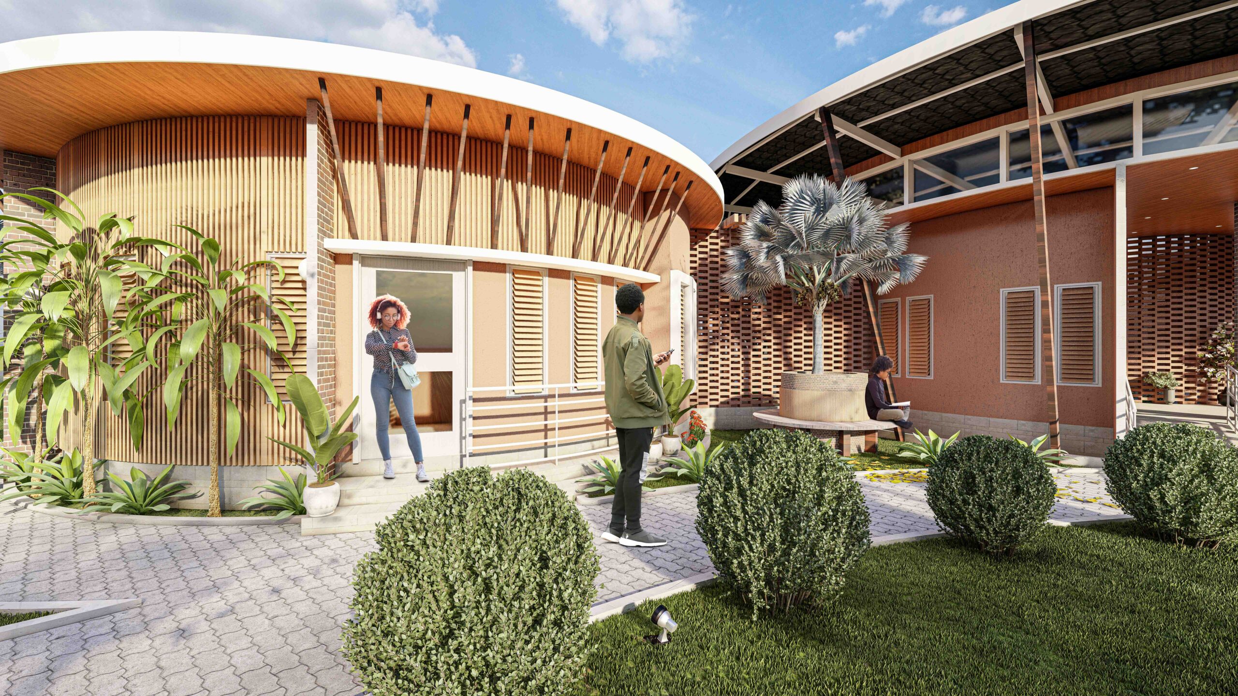
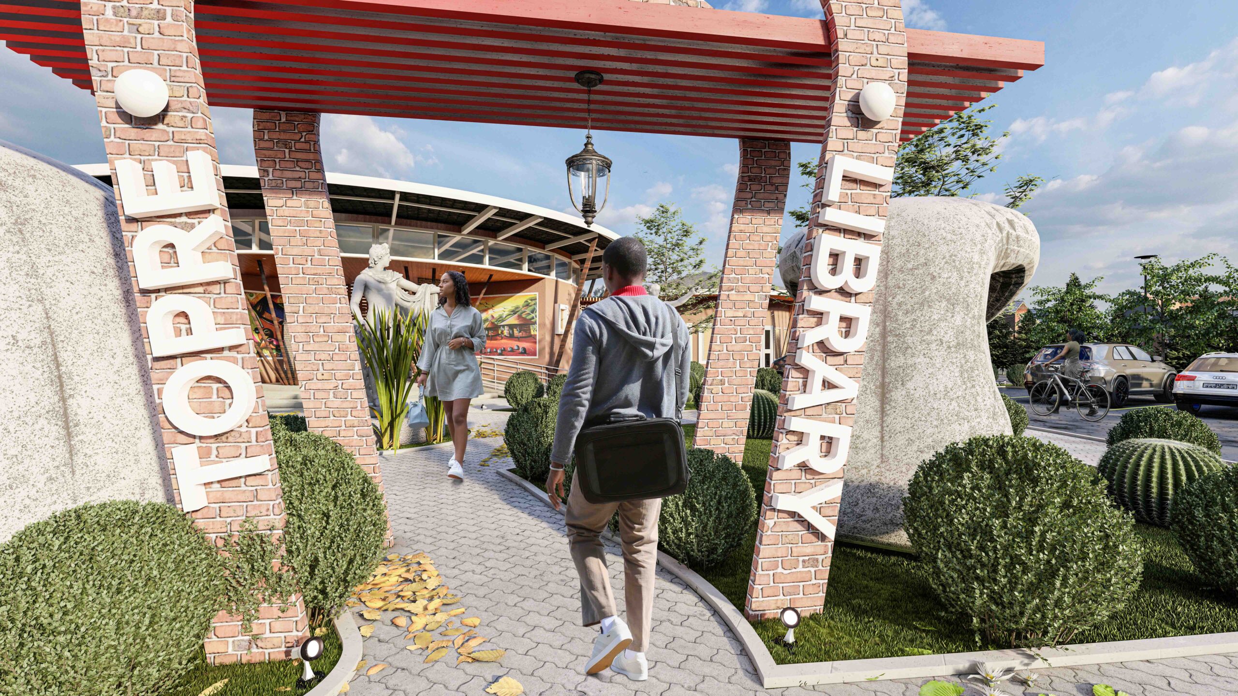
The use of indigenous materials, predominantly, bricks, provides several opportunities. It can reduce transportation distances, support local economies and craftsmanship, create a stronger relationship between the building and its context, and reduce dependence on highly processed materials where appropriate.
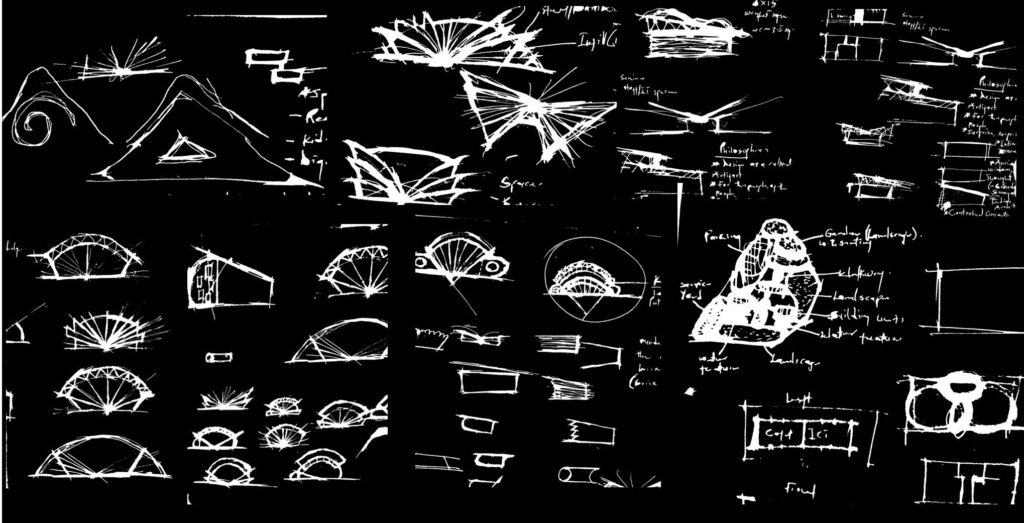
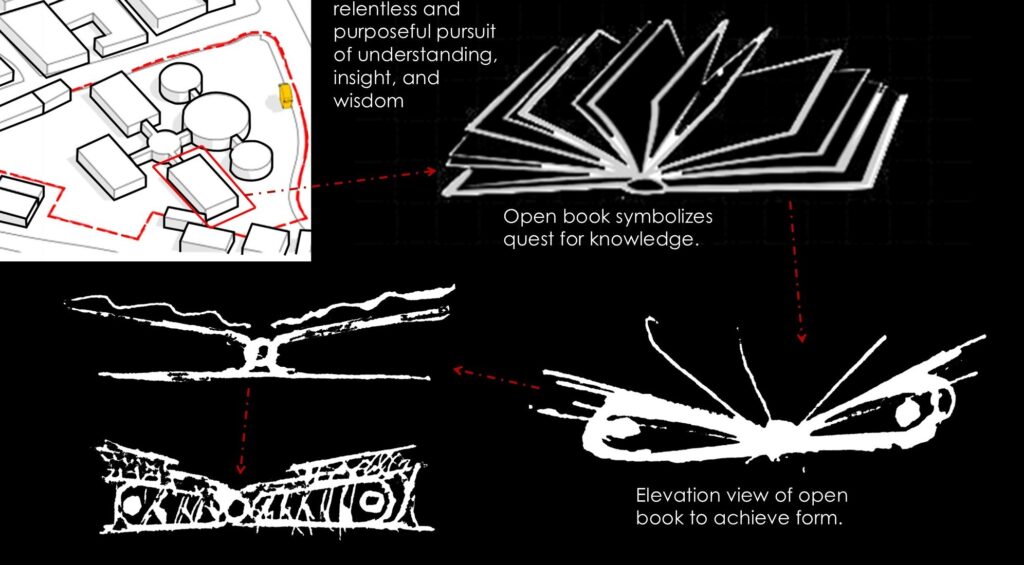
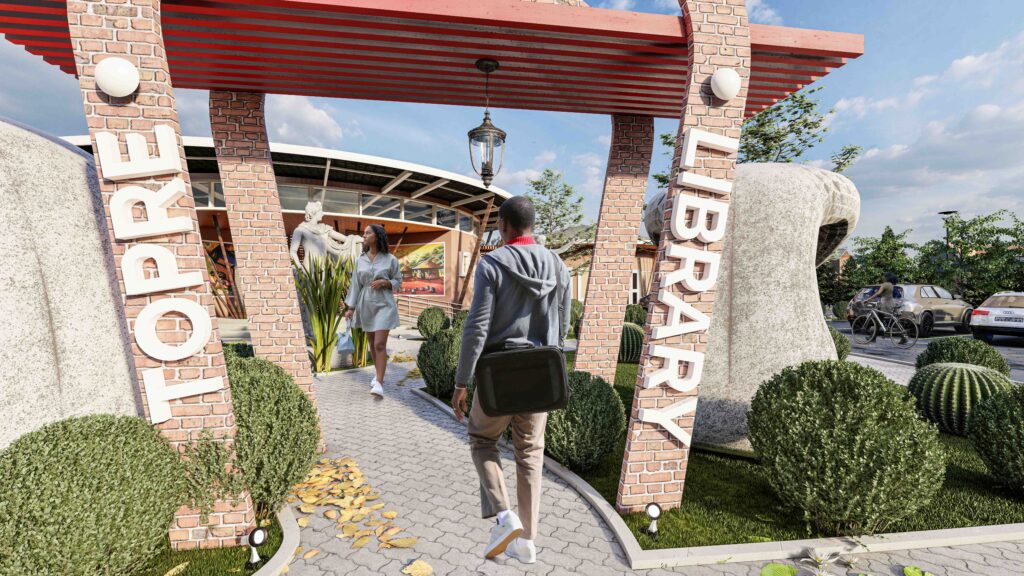
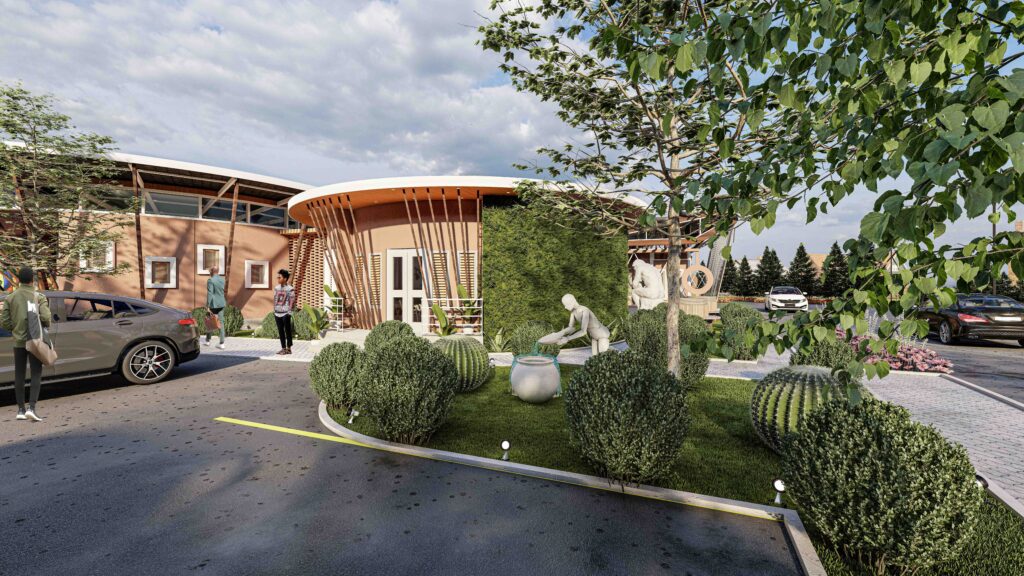
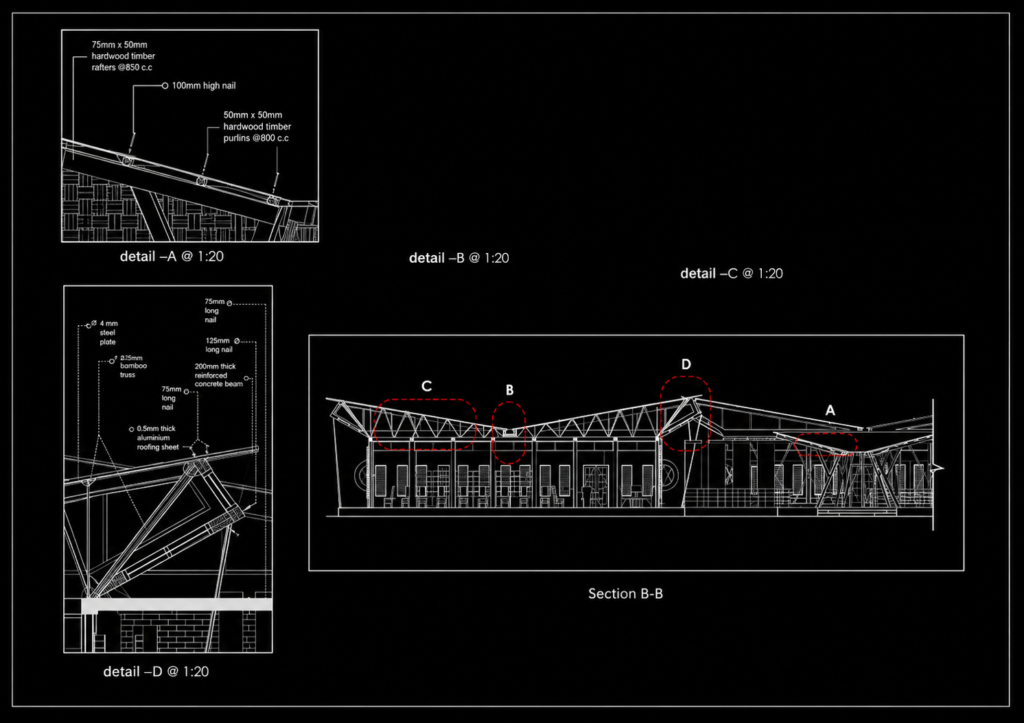
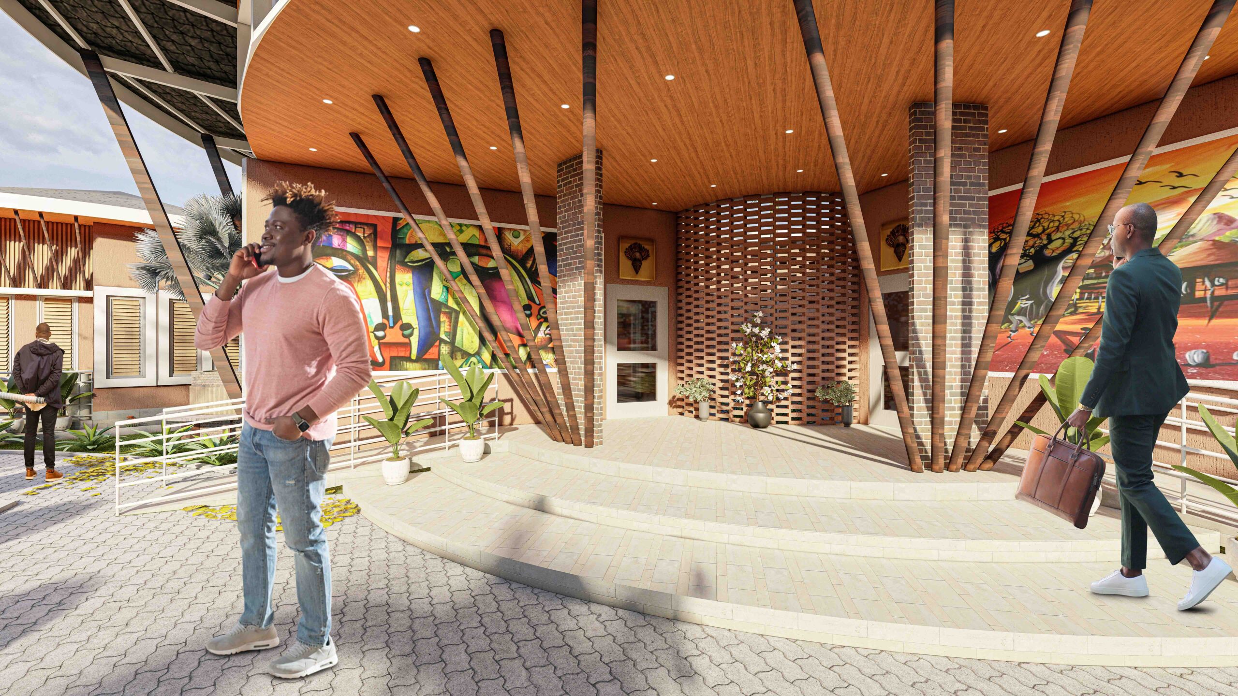
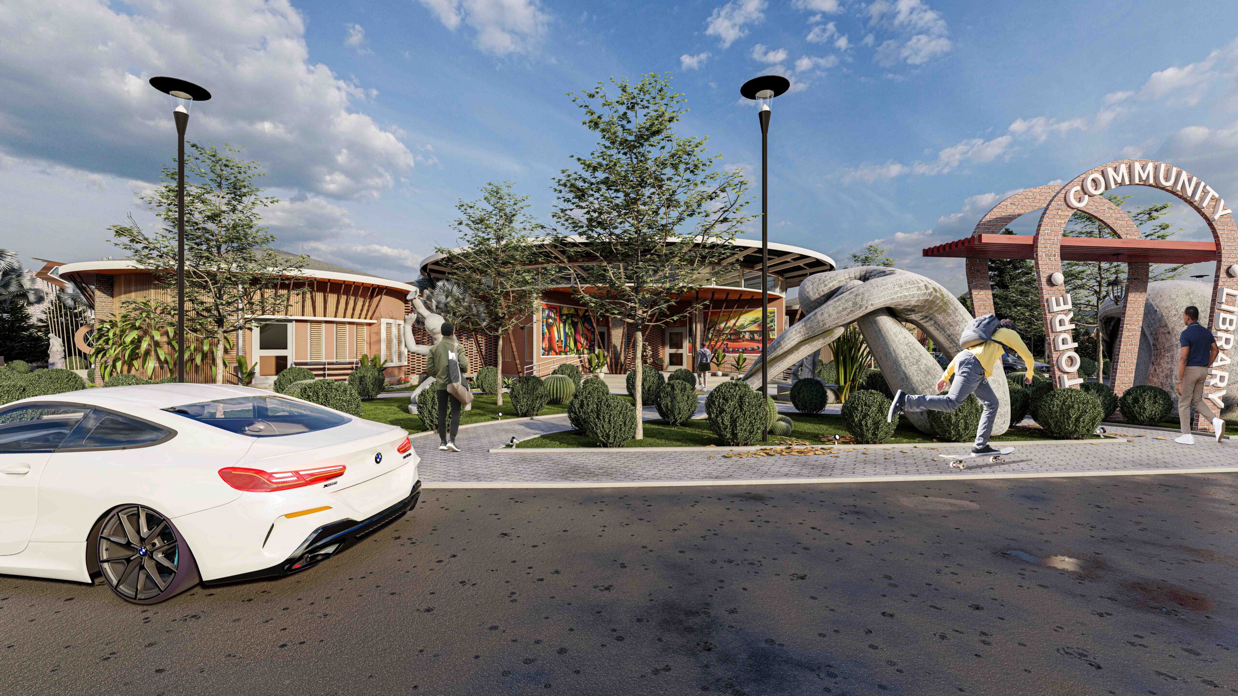
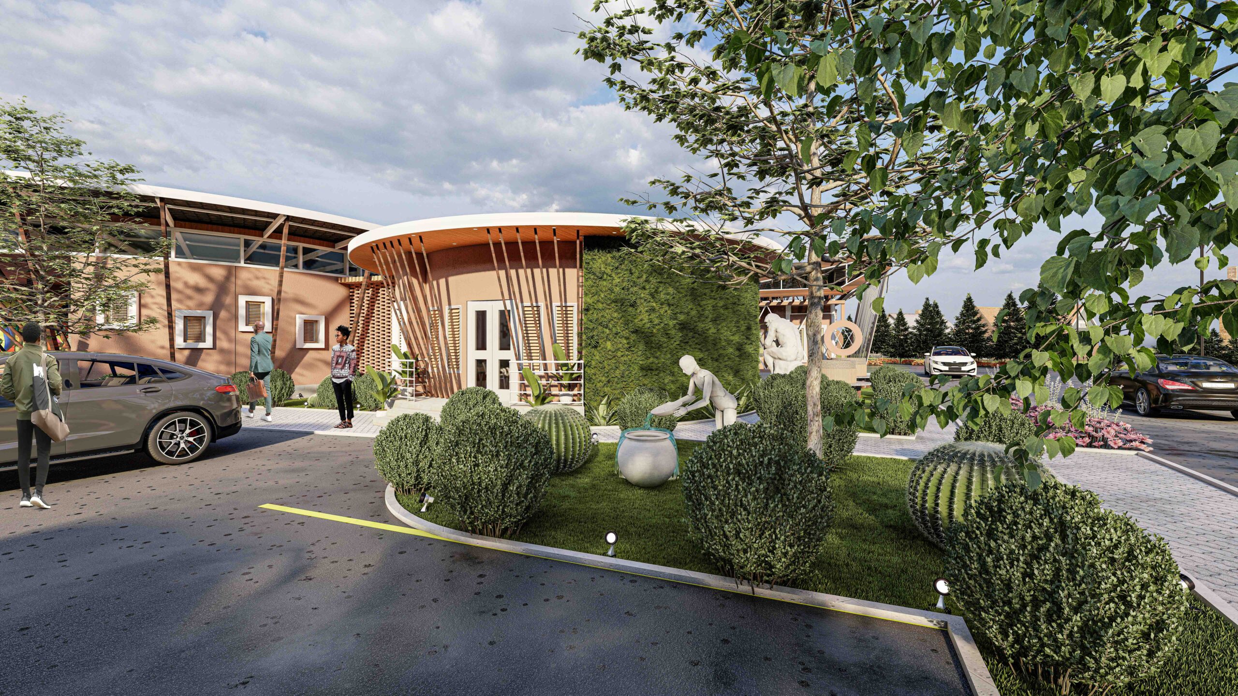
The architectural form is developed as a contemporary interpretation of vernacular principles, using courtyards, shaded edges, articulated roofs, natural materials, and semi-open spaces to create a building that responds to its environment.
The visualizations highlight the contrast between solid indigenous material surfaces and lighter, more open elements such as timber screens, glazing, and shaded verandas.
The building is designed to maximize useful daylight while controlling glare and solar heat gain.
Courtyards, clerestory openings, appropriately positioned windows, and shaded openings can bring daylight deeper into the building.
Solar photovoltaic panels were incorporated into suitable roof areas to generate renewable electricity.
The panels support lighting, equipment, and other building services while reducing reliance on conventional grid electricity.