MUNICIPAL OFFICE COMPLEX, BUOKROM, KUMASI

…rapid population growth has significantly transformed the urban landscape, contributing to increased development pressure and urban sprawl. As cities expand, the demand for efficient civic infrastructure and accessible public services also increases.

Following an in-depth analytical study of Buokrom, the project proposes a multi-storey Municipal Office Building Complex designed to accommodate the growing administrative workforce while making more efficient use of limited urban land.

The design is guided by three principal objectives: Promote Resilience, Foster Inclusivity, and Enhance Global Connectivity.

The architectural concept responds to the idea of the Municipal Assembly as a civic connector—a place where government, community, services, and information converge.

The concept recognizes that a municipal building is more than an office. It is a public institution and symbol of governance. Consequently, the architecture seeks to create a balance between efficiency, accessibility, transparency, and civic identity.

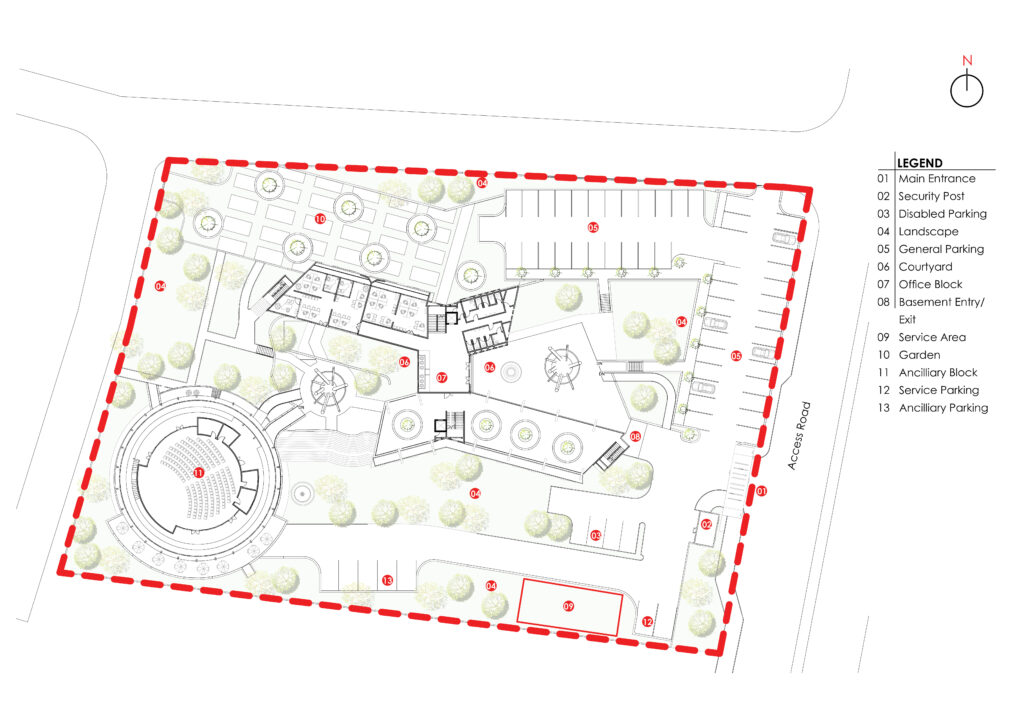
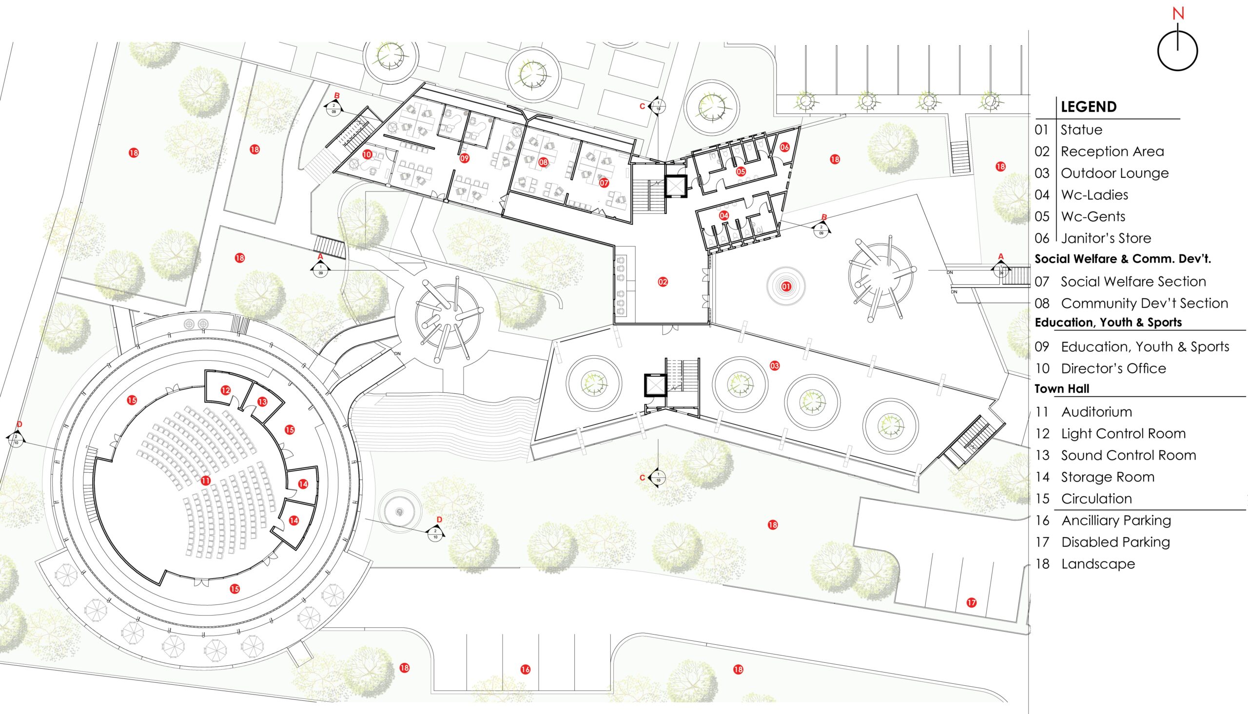
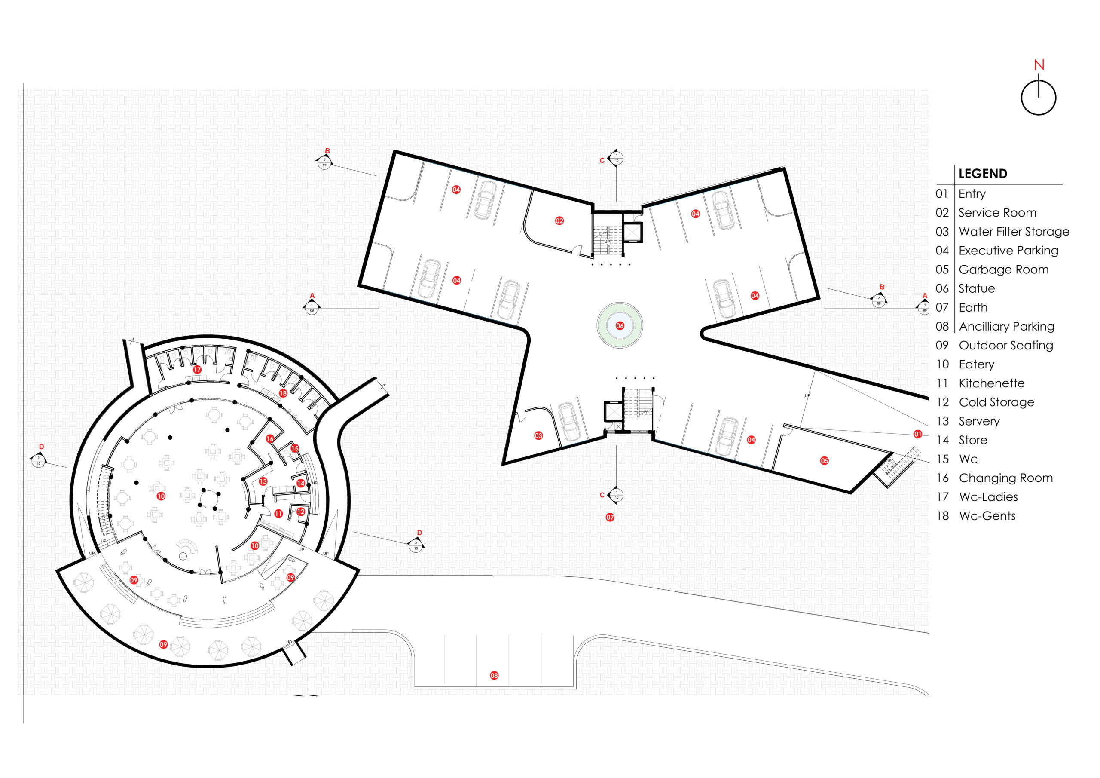
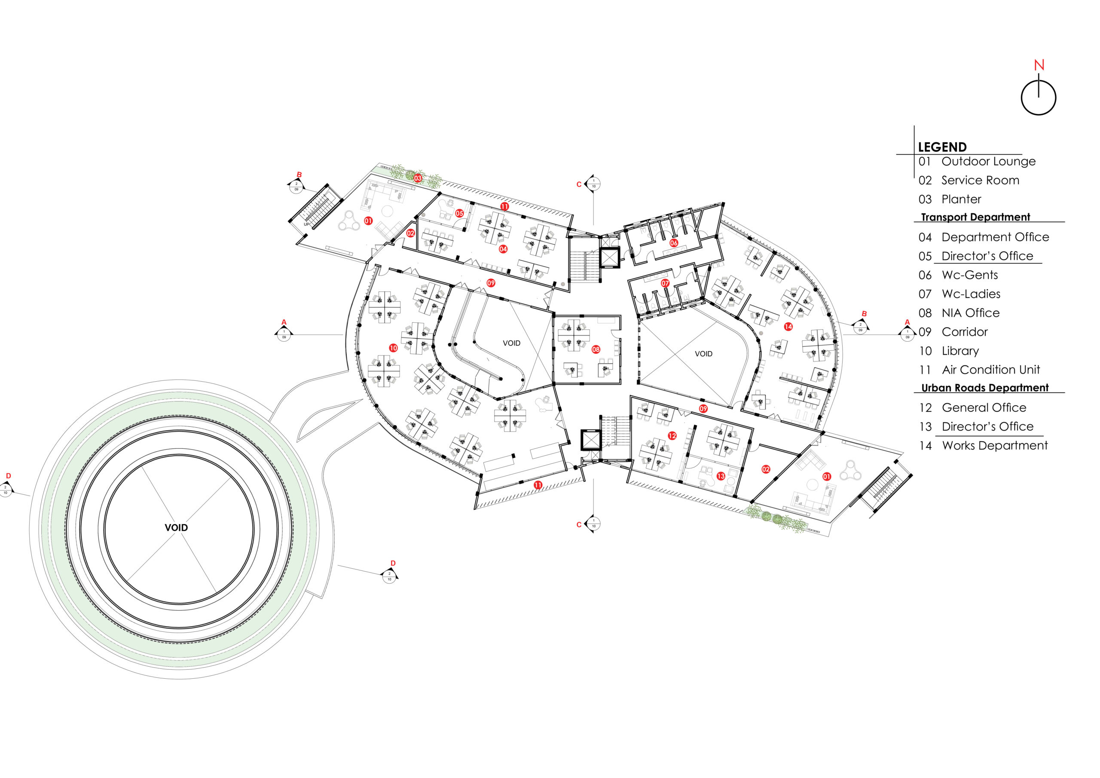
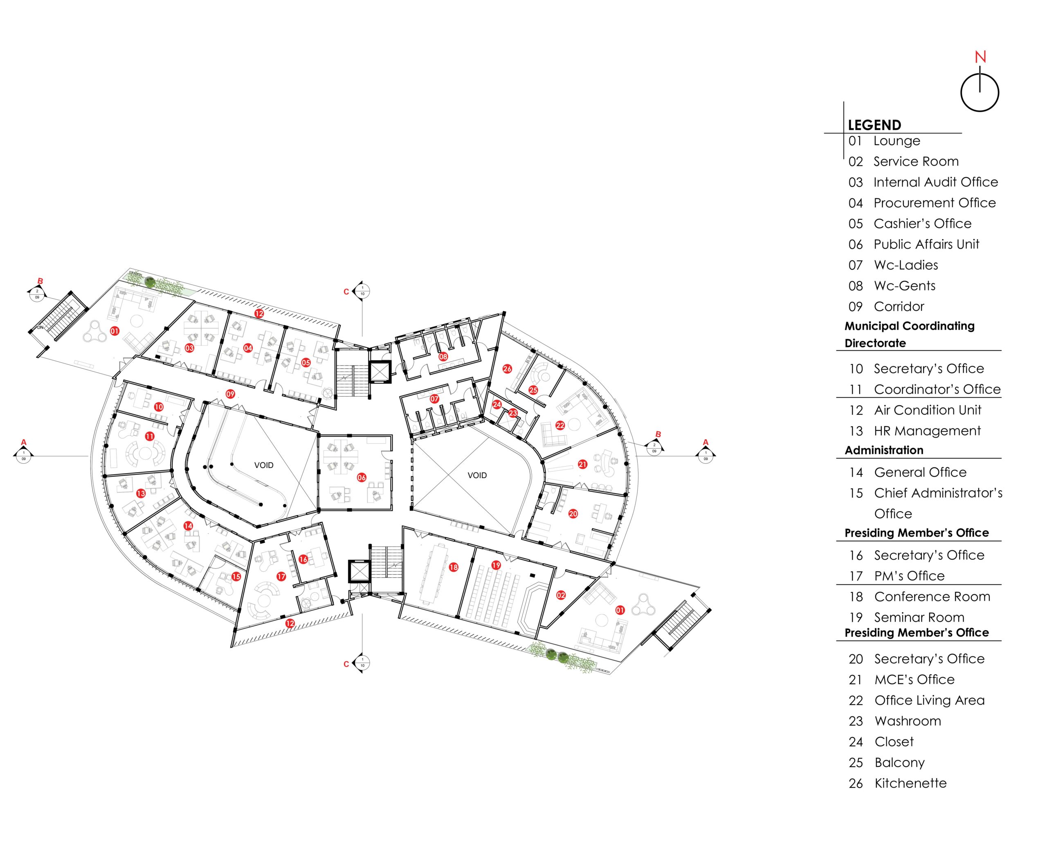
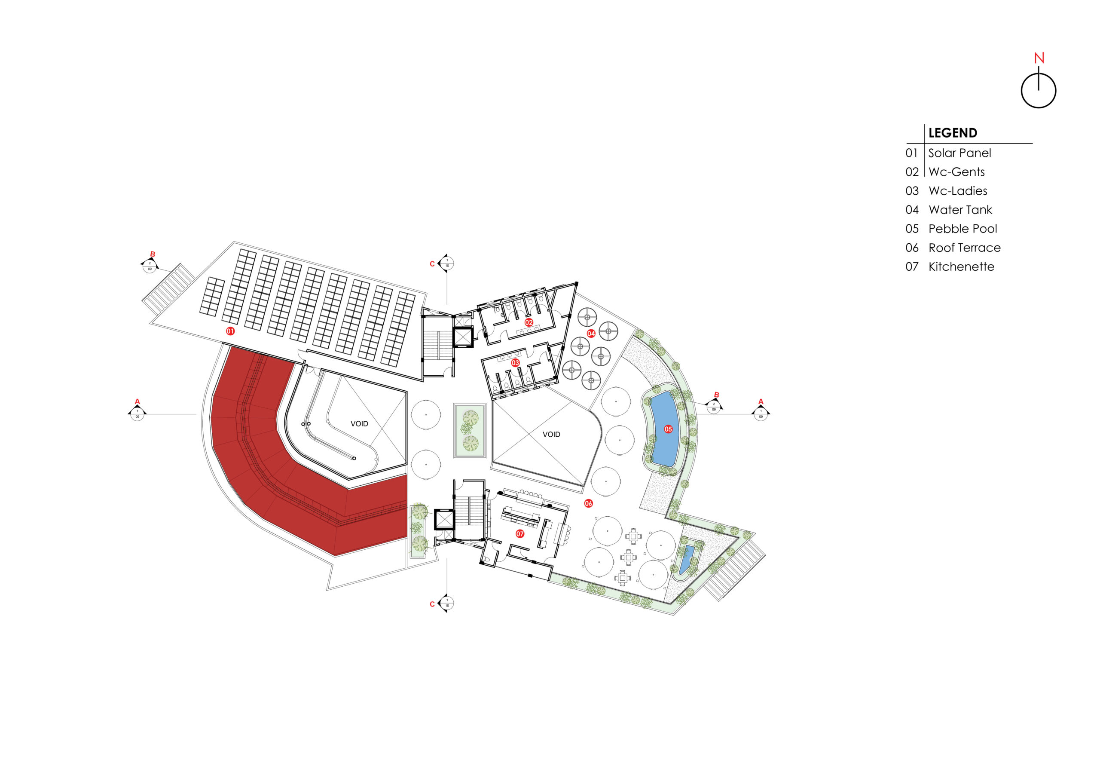
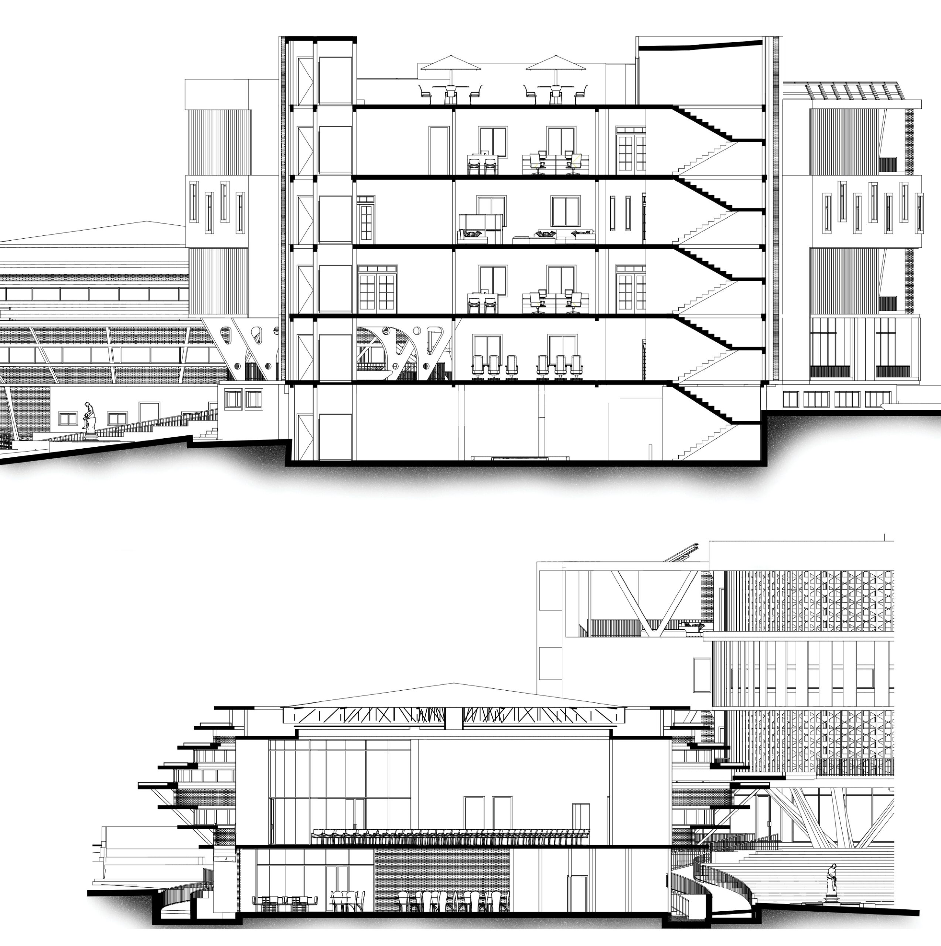
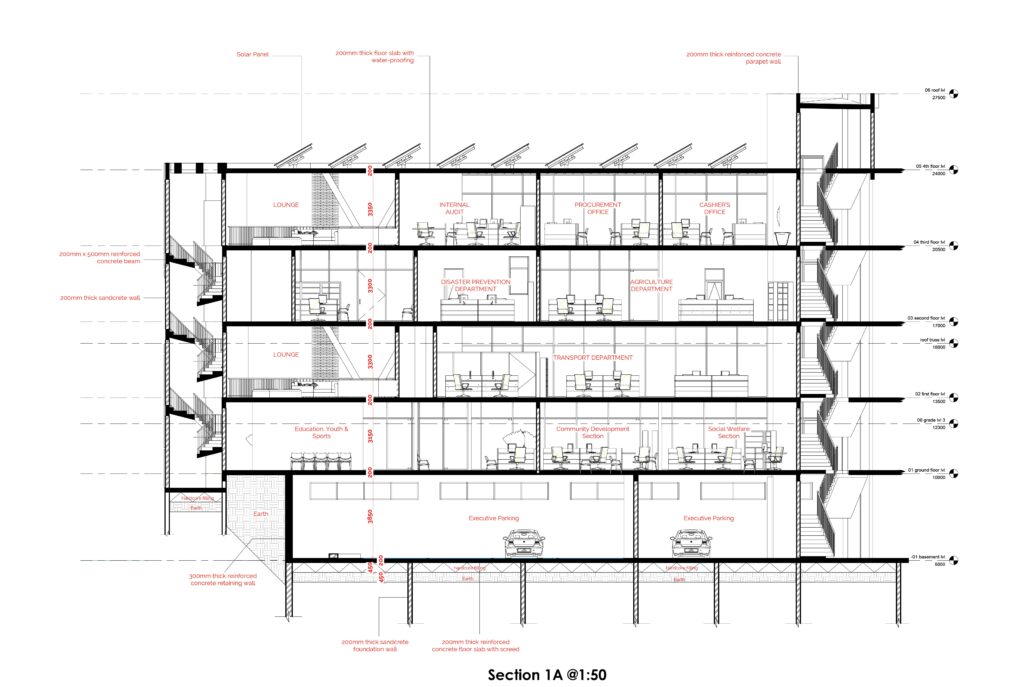
The floor plans are organized according to a clear hierarchy of public, semi-public, administrative, and service functions.

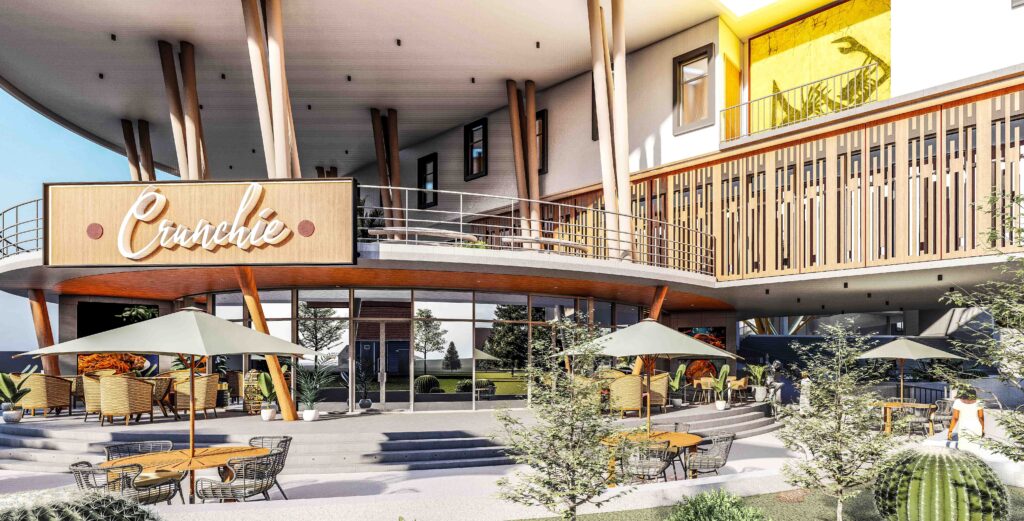
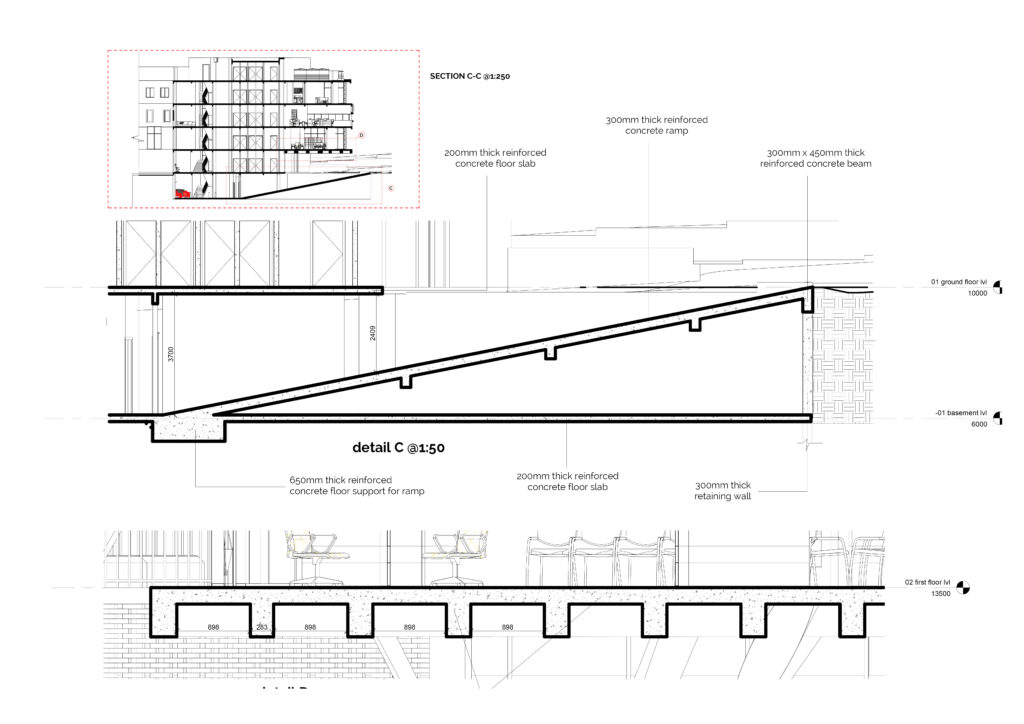
Publicly accessible functions are positioned to provide easy access for visitors and residents seeking municipal services. Administrative offices and staff facilities are organized in more controlled areas, while circulation cores provide efficient vertical connections between floors.

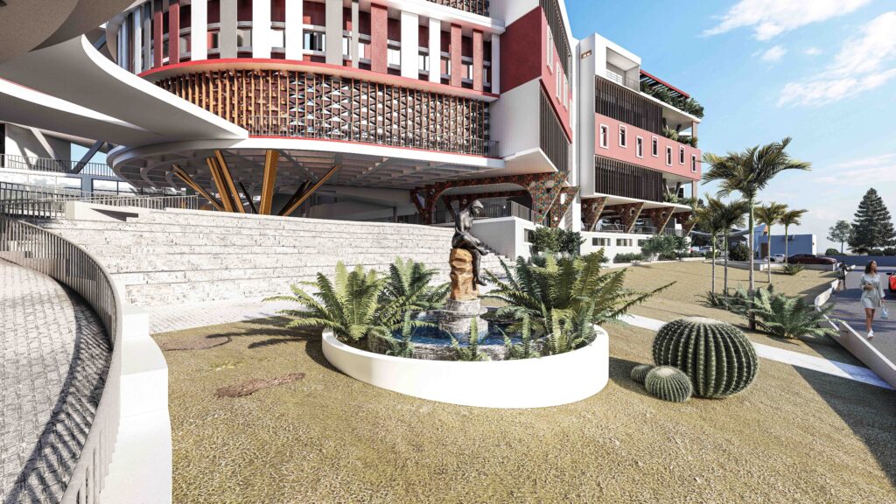
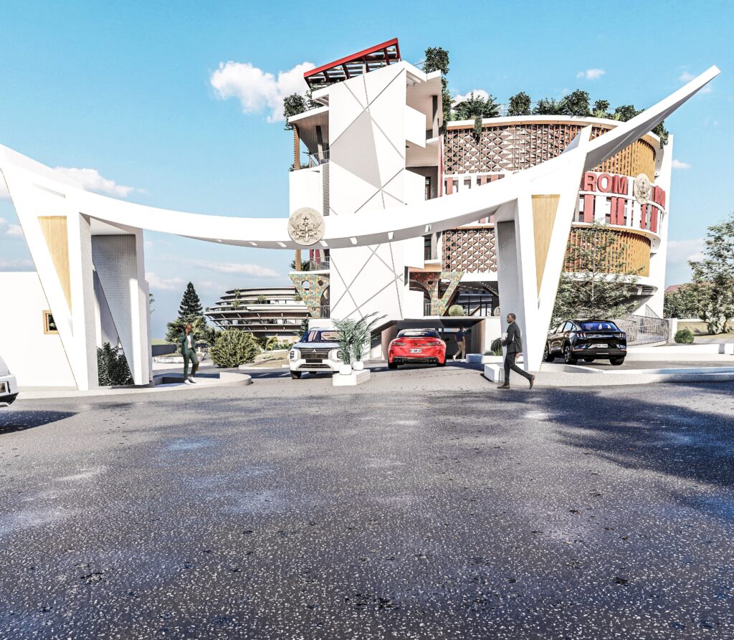
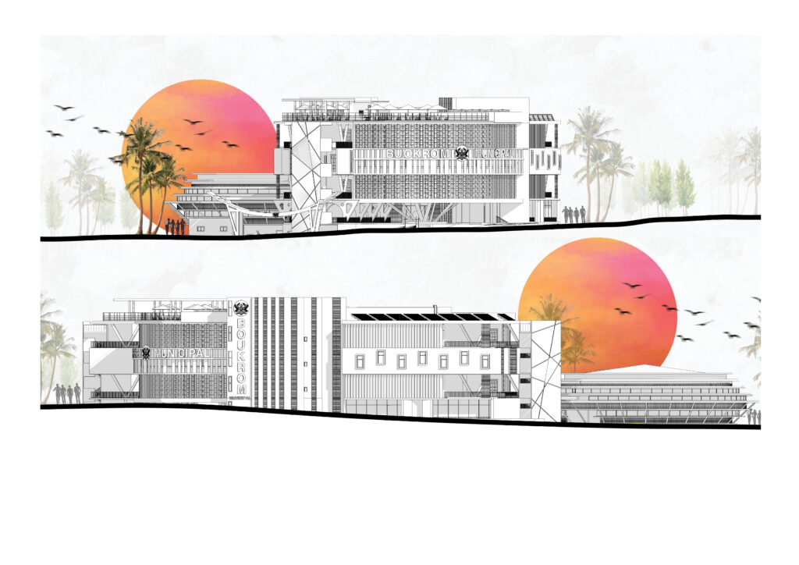
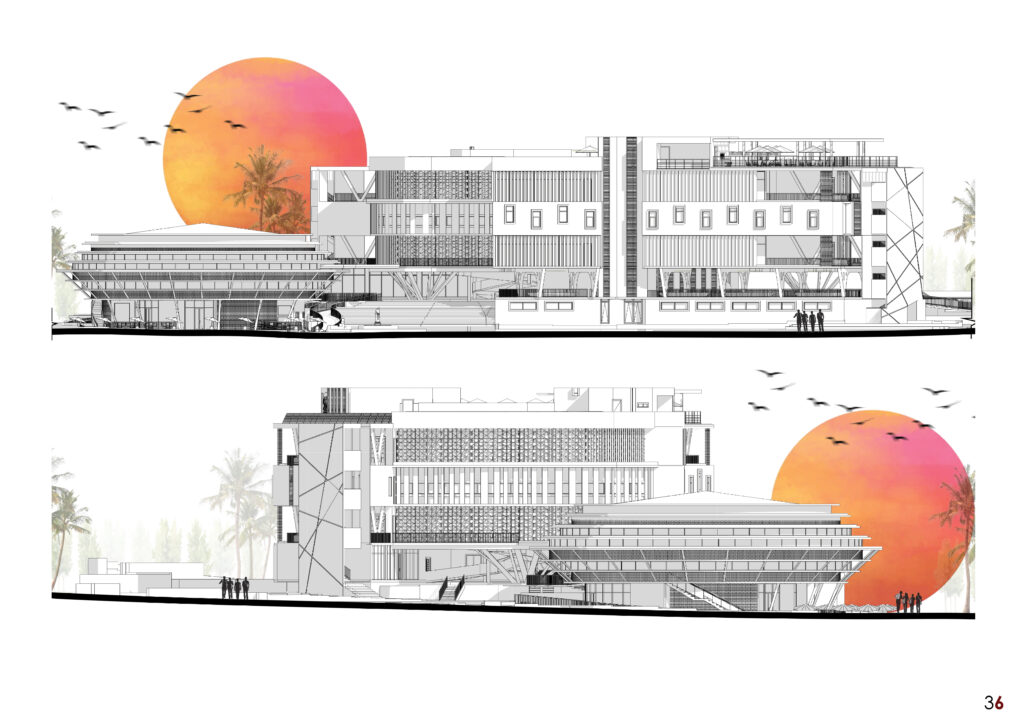
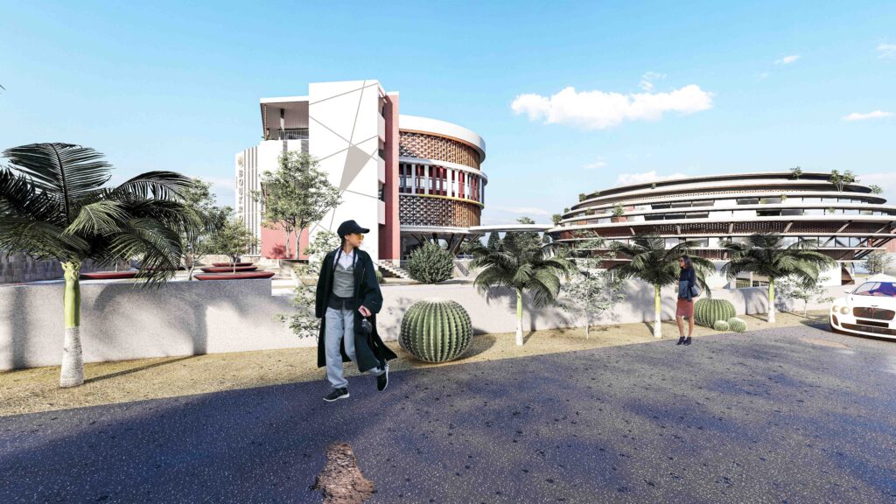
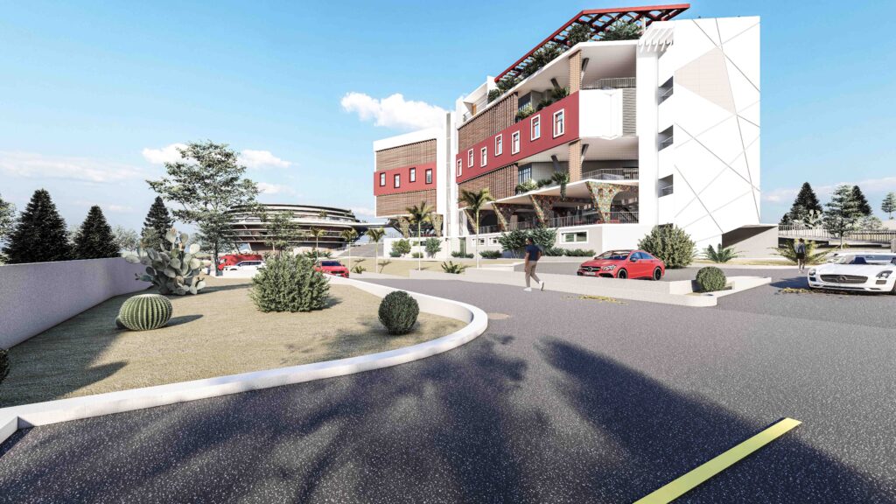
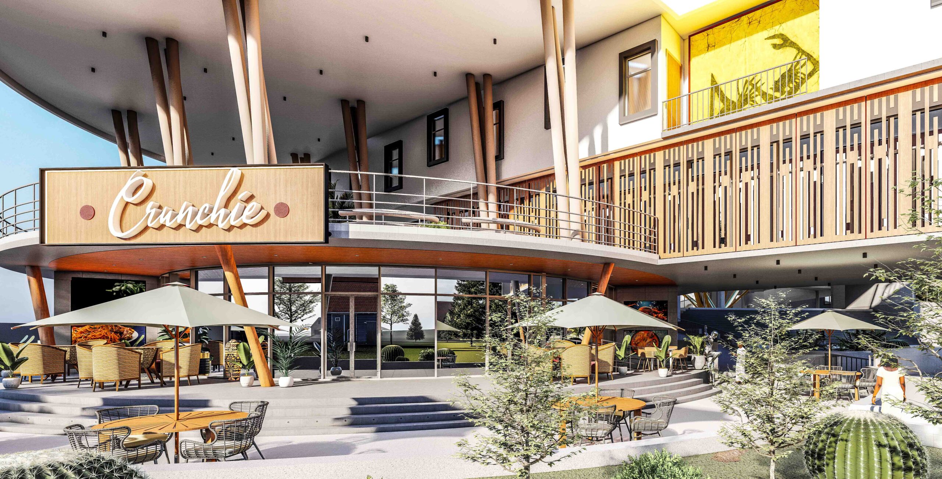
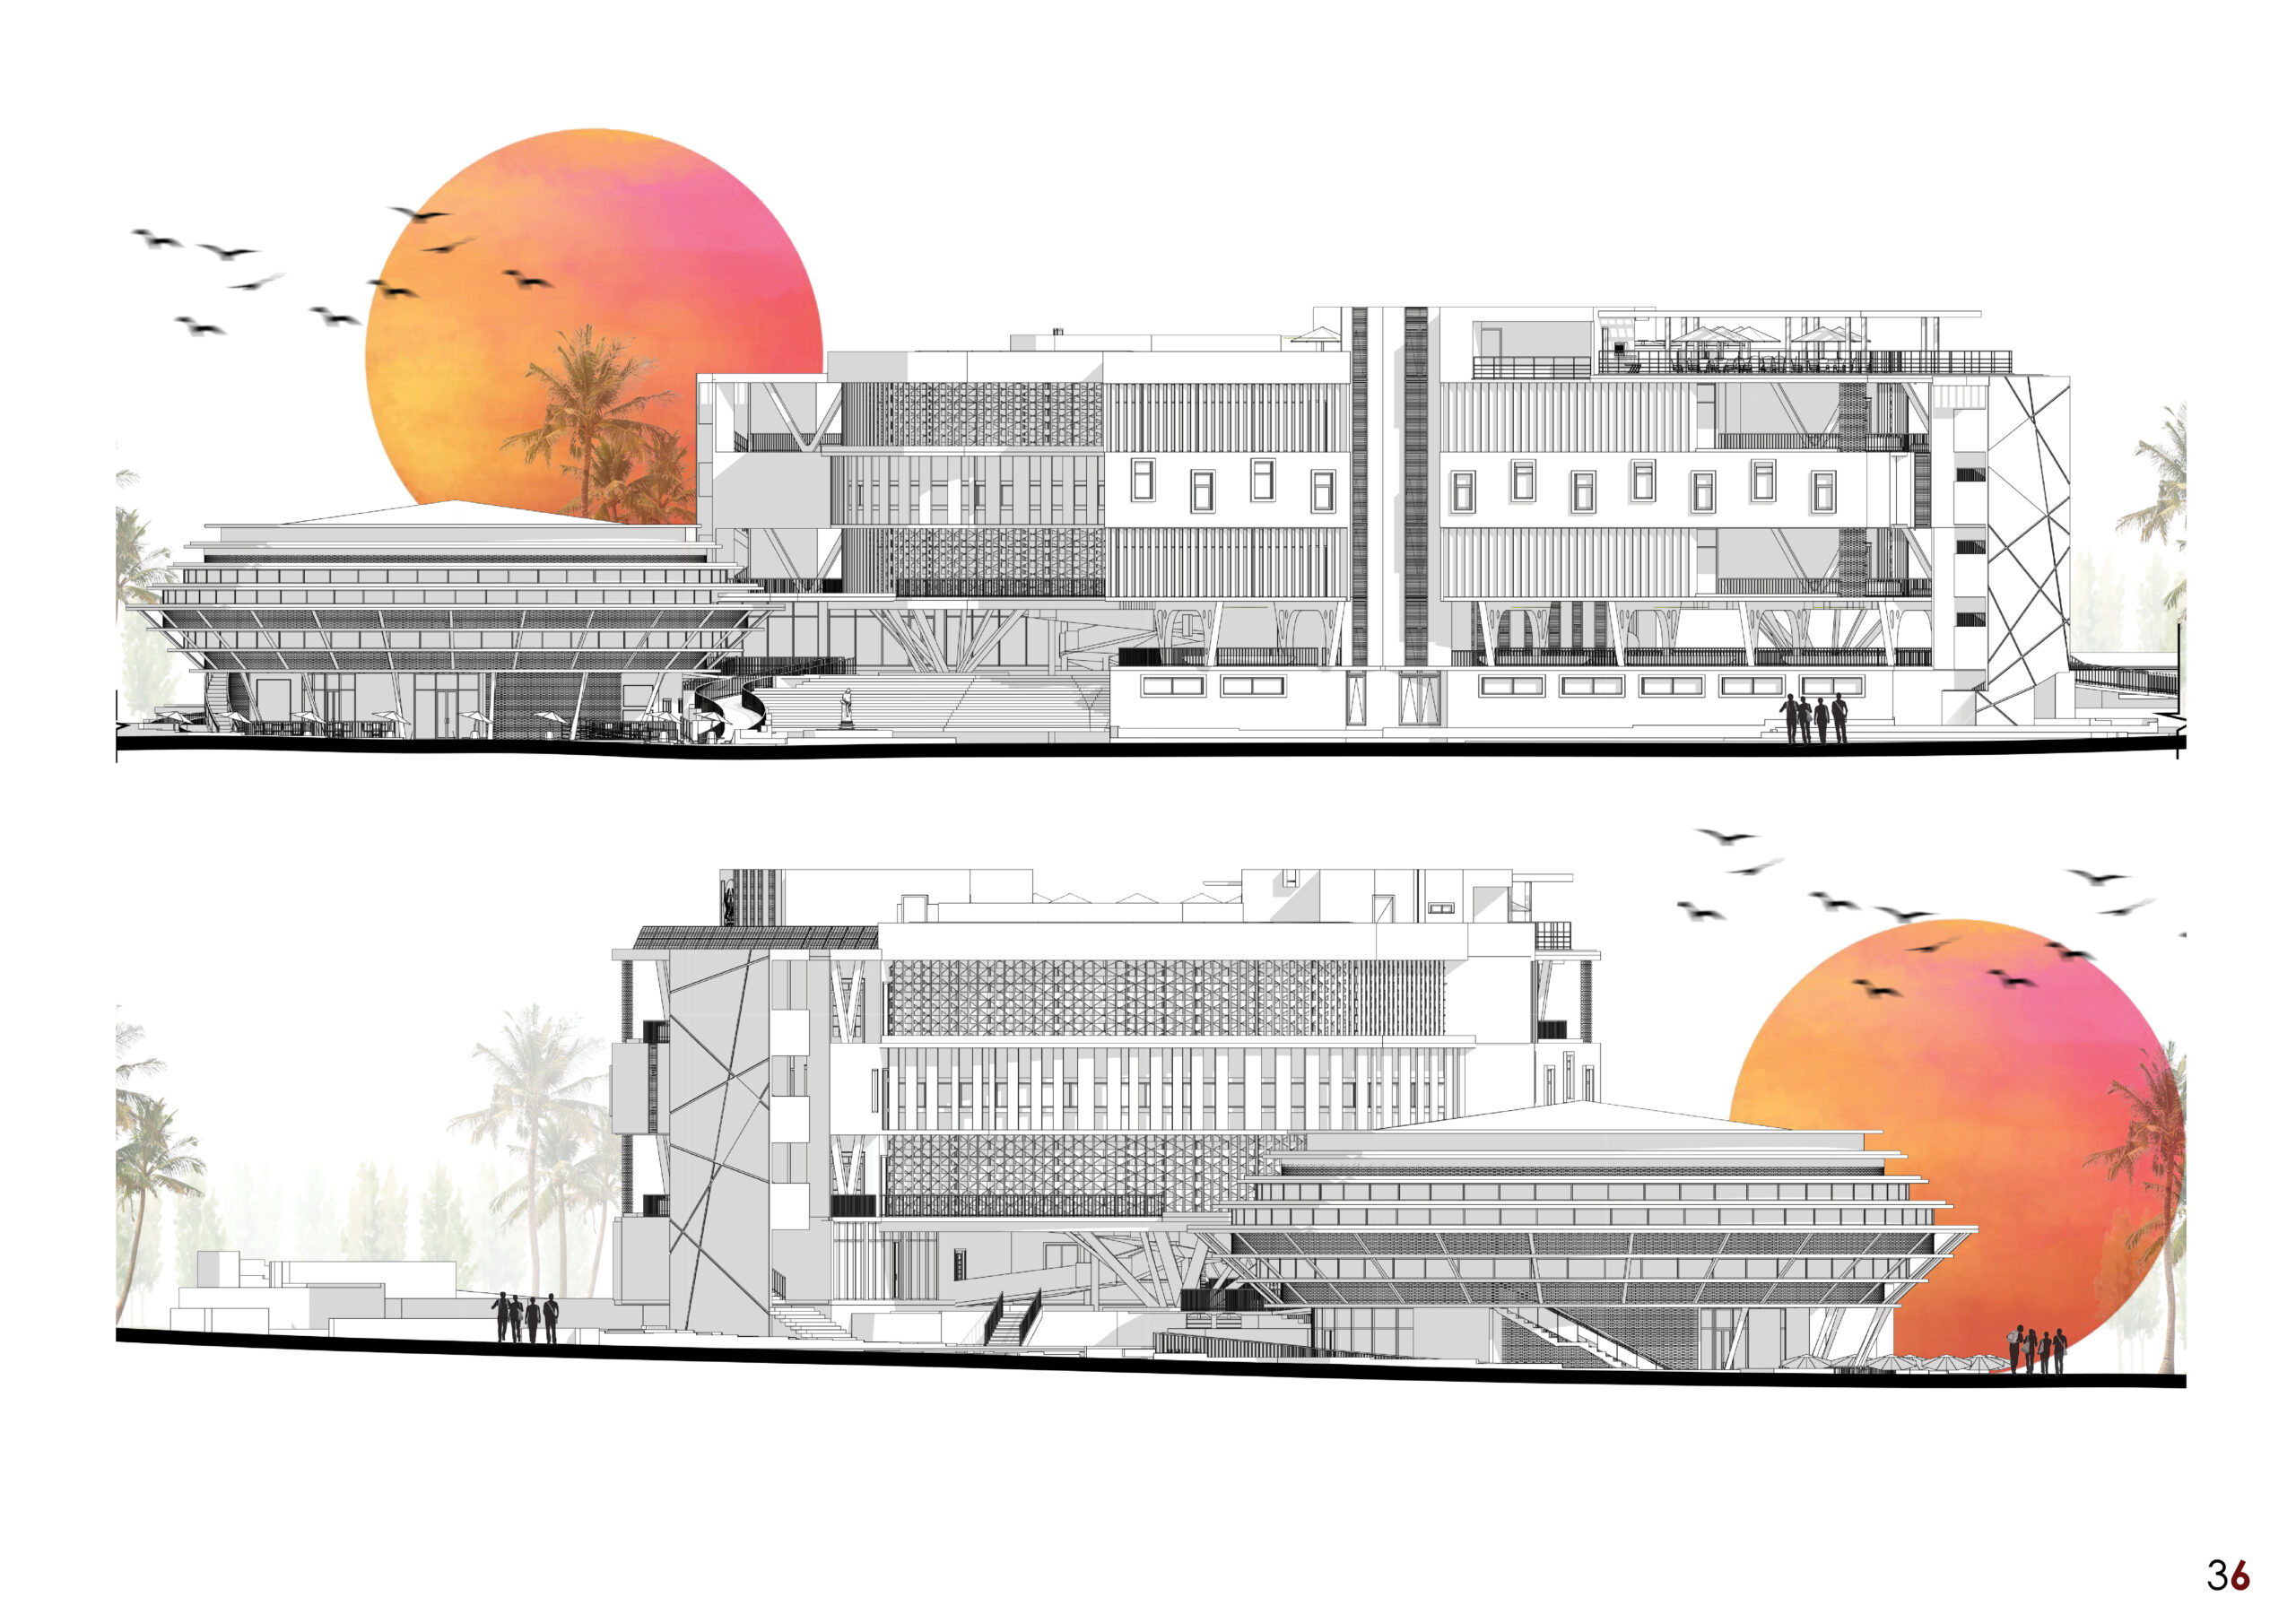
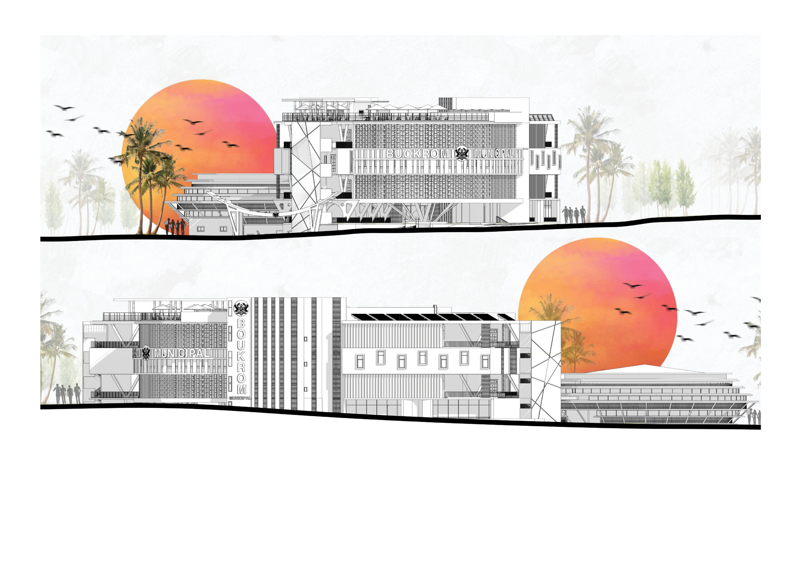
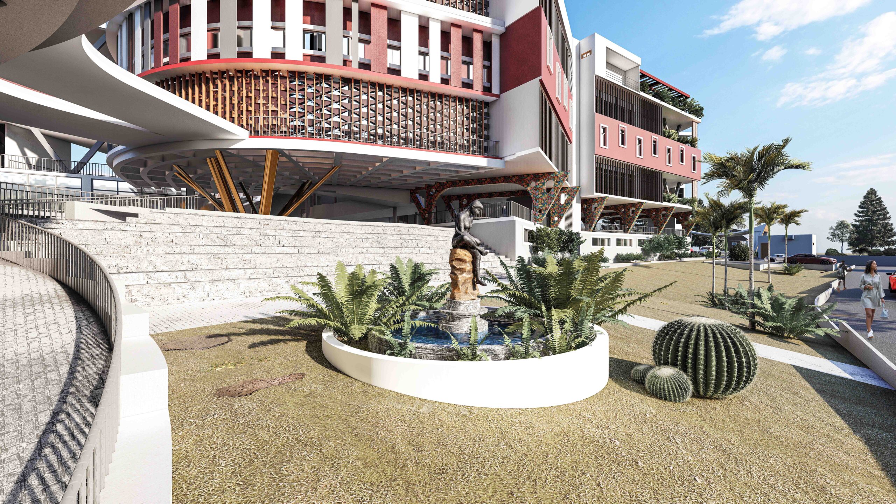
The façade combines glass, reinforced concrete, brick, steel, and timber to create a contemporary institutional expression. Transparent areas provide visual openness and daylight, while solid elements provide shade, privacy, and thermal protection.

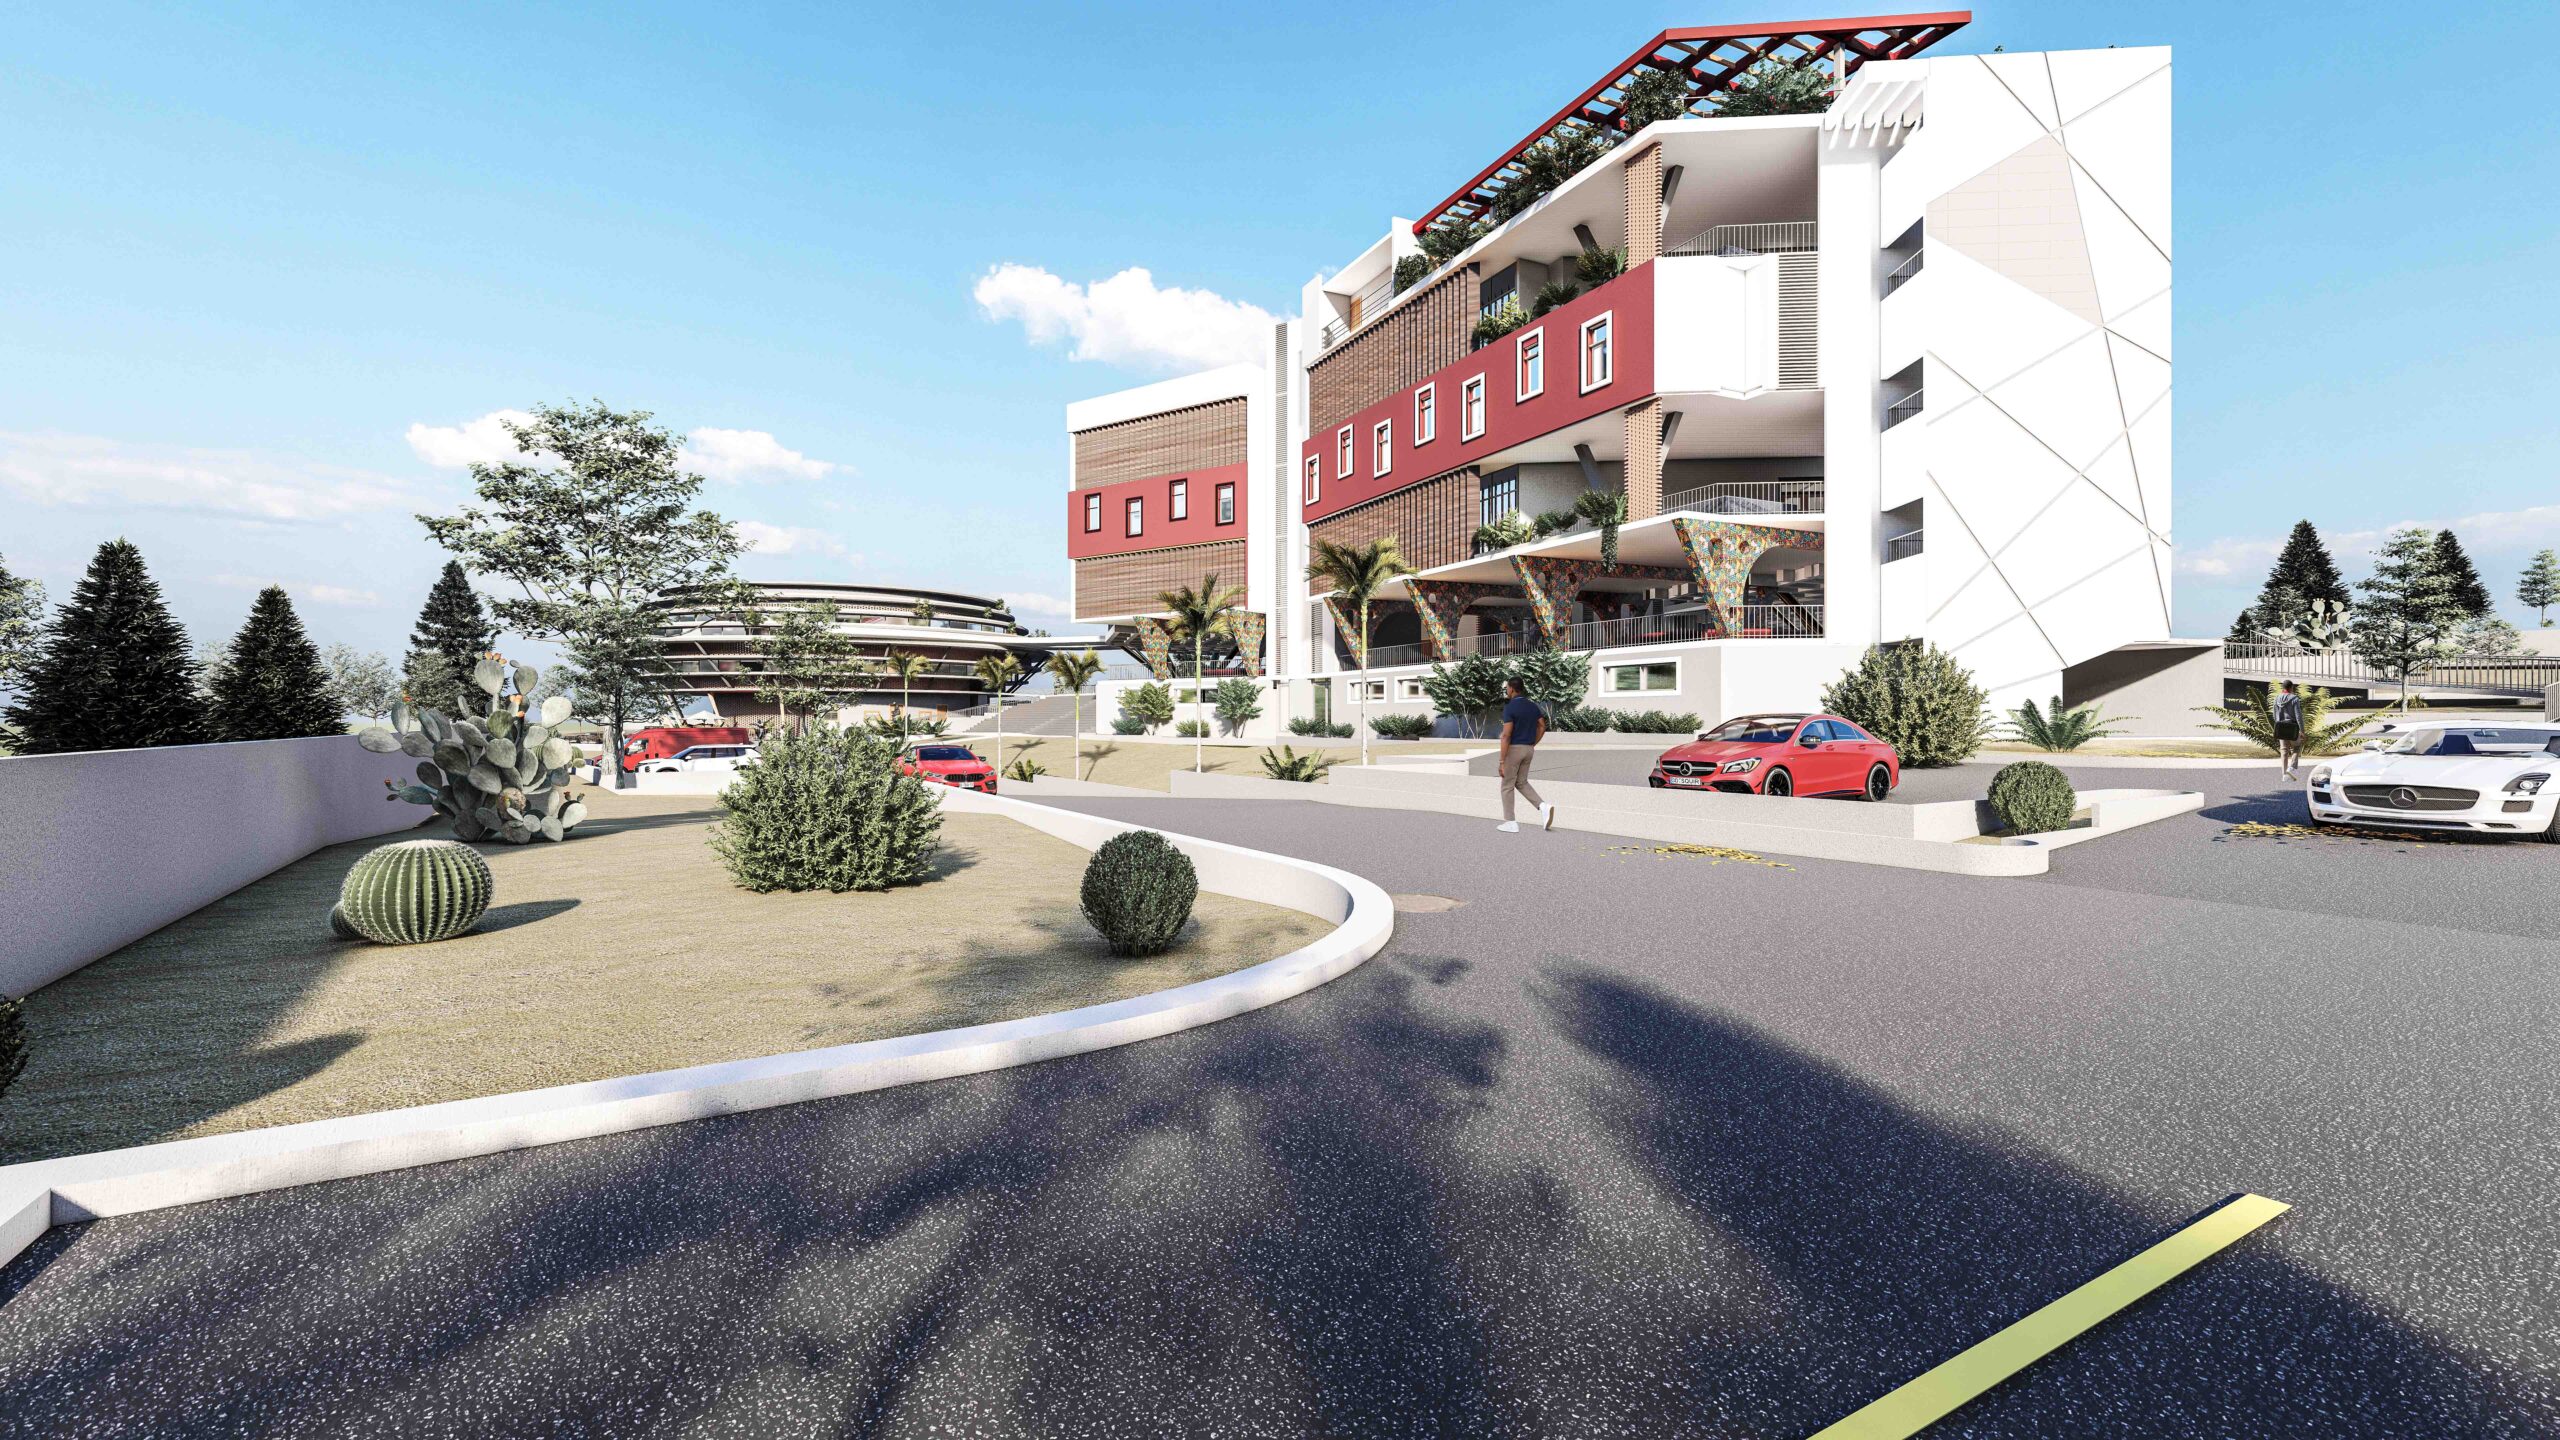
Shading devices are strategically incorporated into the façade to reduce direct solar penetration. Their rhythm and positioning also contribute to the visual identity of the building.

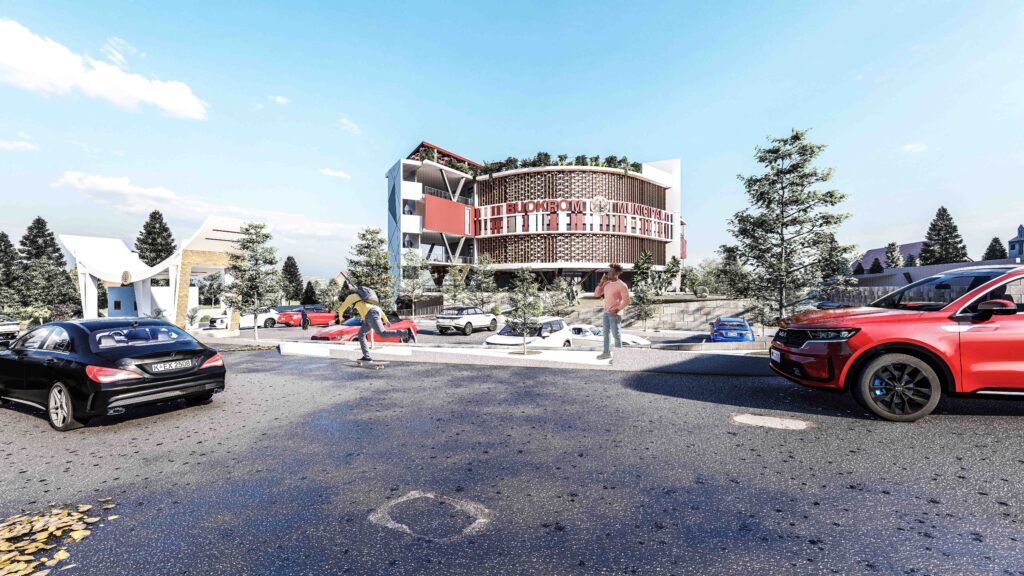
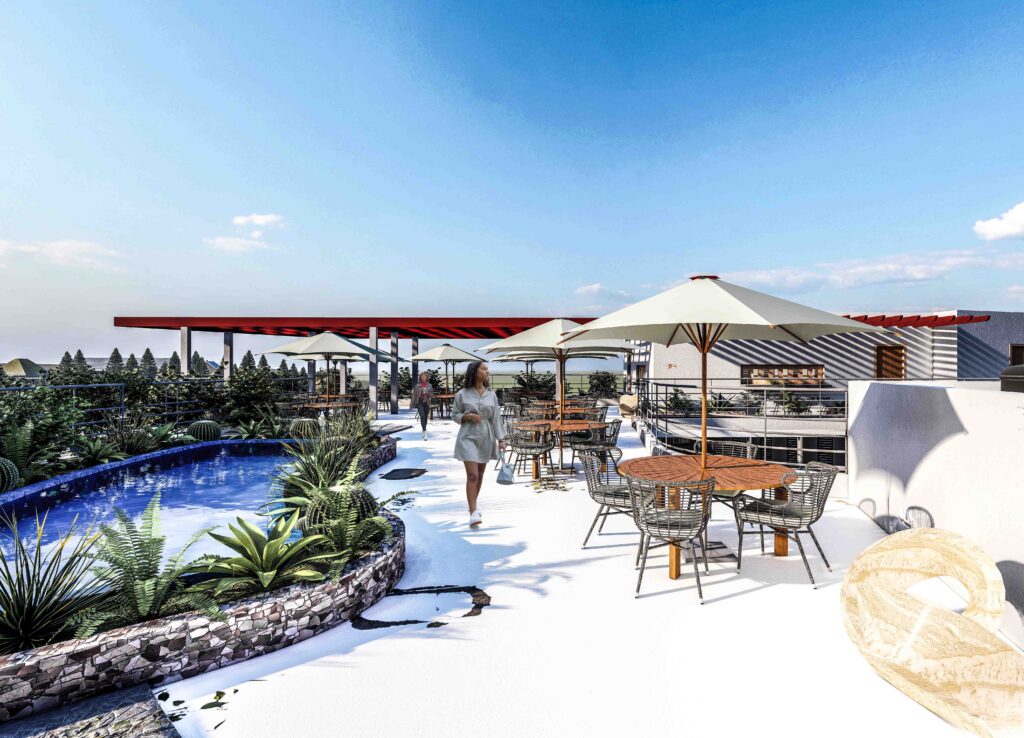
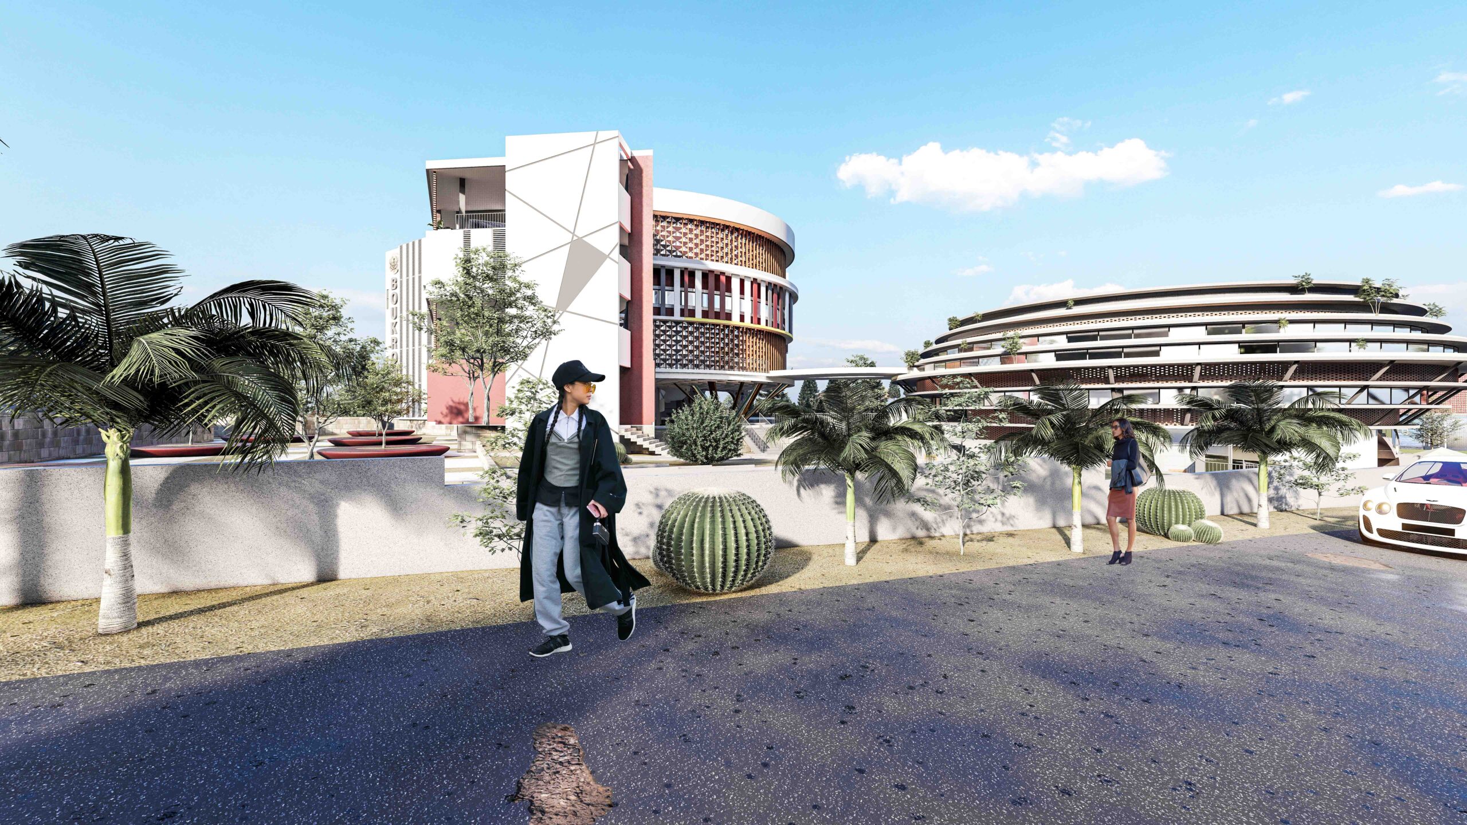
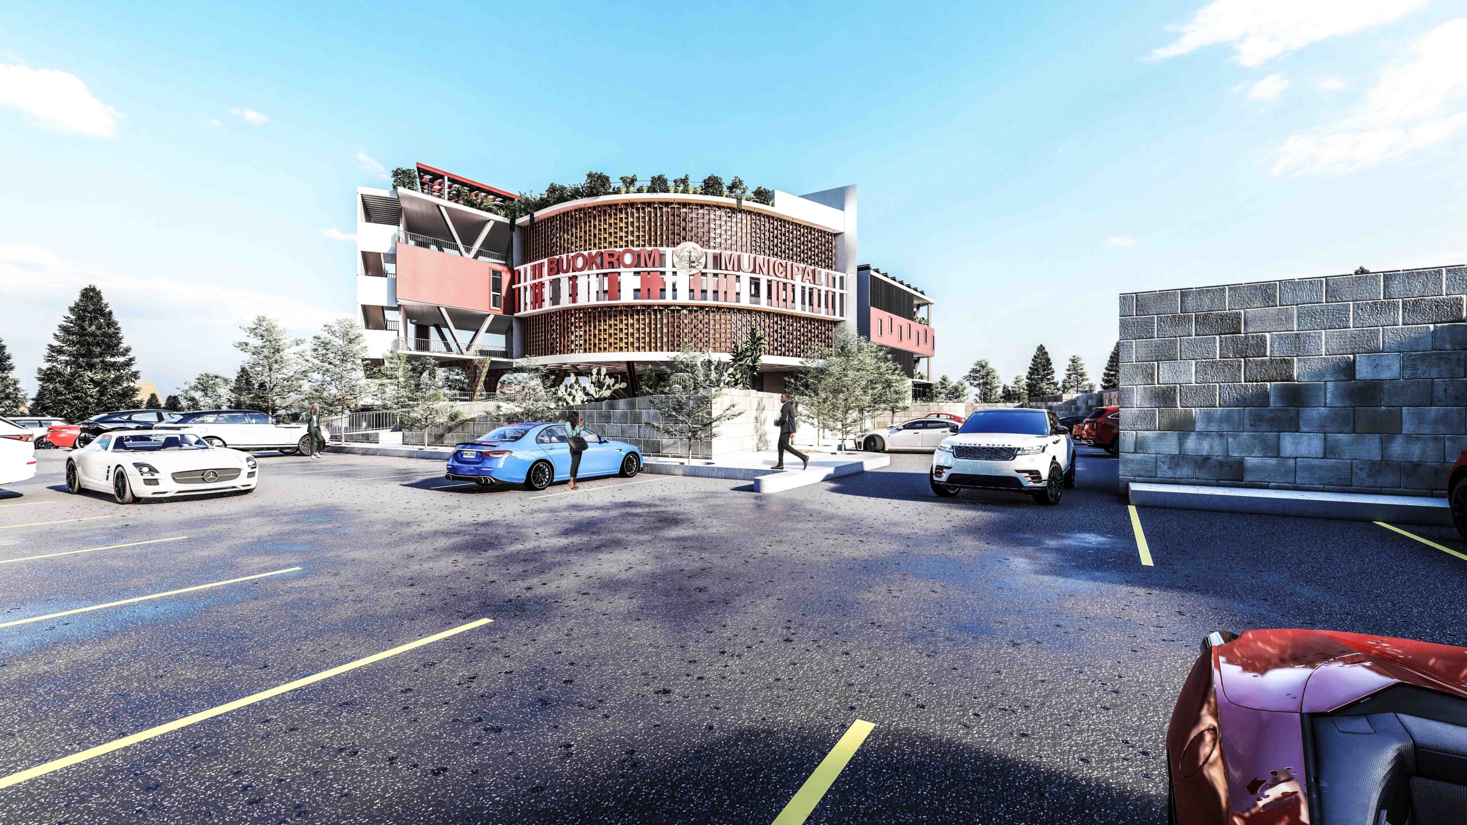
The multi-storey form establishes a strong vertical presence along the major road while maintaining landscaped and public areas around the building.

The visualizations emphasize the relationship between the solid structural elements and transparent glazed surfaces. Shading devices become both environmental elements and important components of the building’s visual identity.

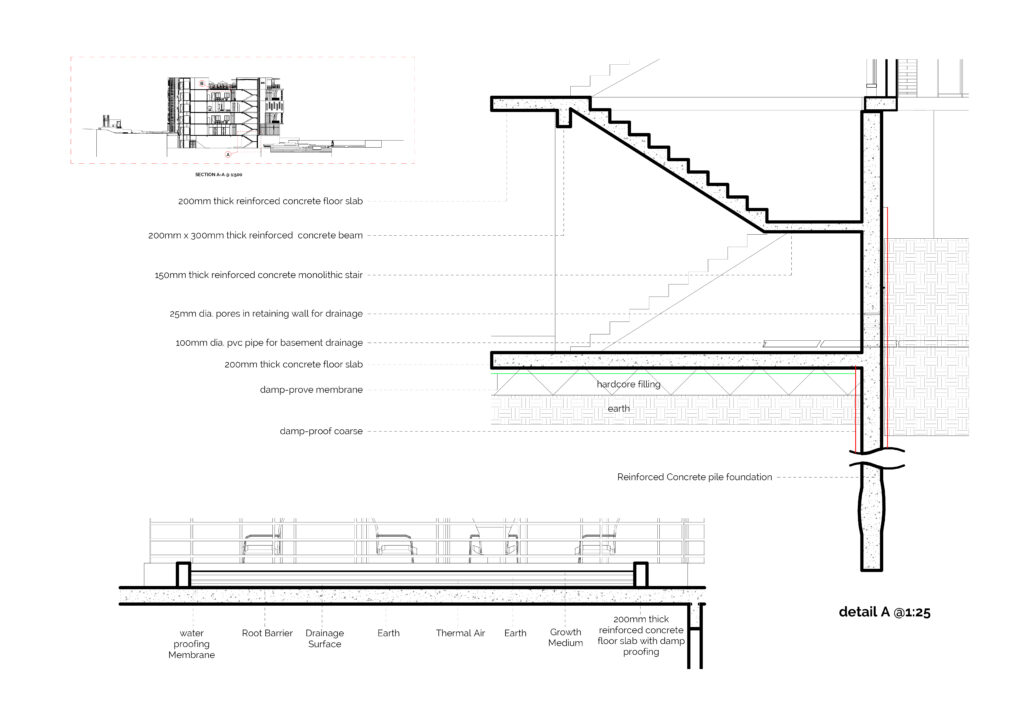
Sustainability is approached through a combination of passive environmental design, renewable energy, water conservation, material selection, and efficient land use.

The building is oriented so that its longer façades face north and south where site conditions permit. This reduces exposure to the more intense low-angle solar radiation from the east and west and allows the façades to be more effectively shaded.

Gallery

Subscribe to Lorfex Studios updates
Get up-to-date newsletter and important updates,
By subscribing, you agree to receive Lorfex Studios newletters, important updates, and other relevant promotional and educational communications. Unsubscribe at any time.