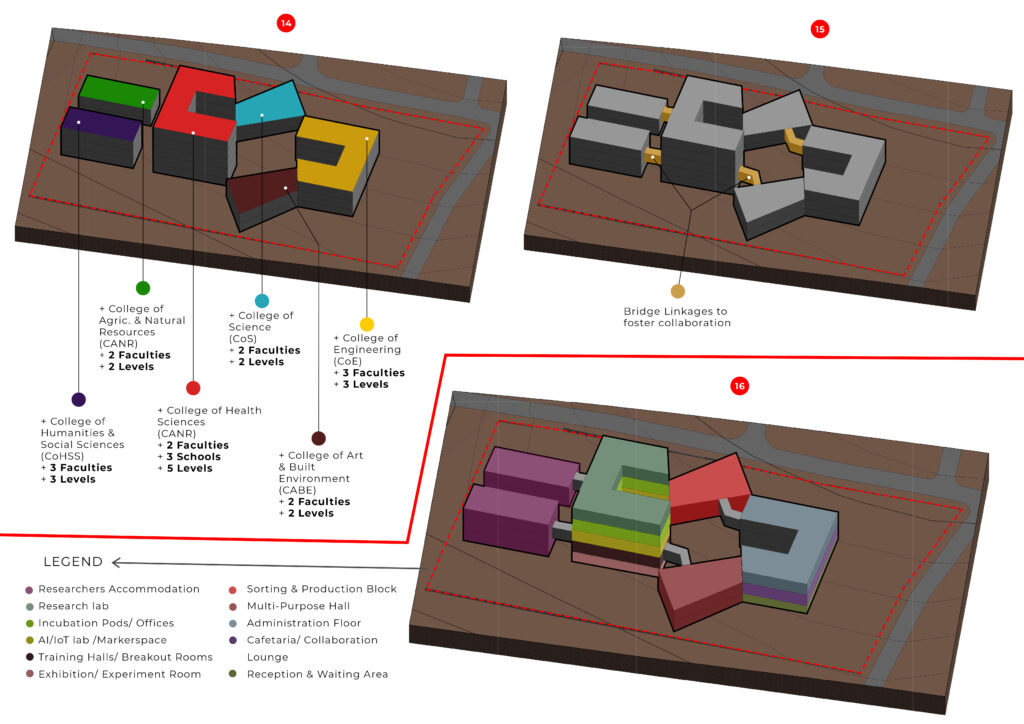
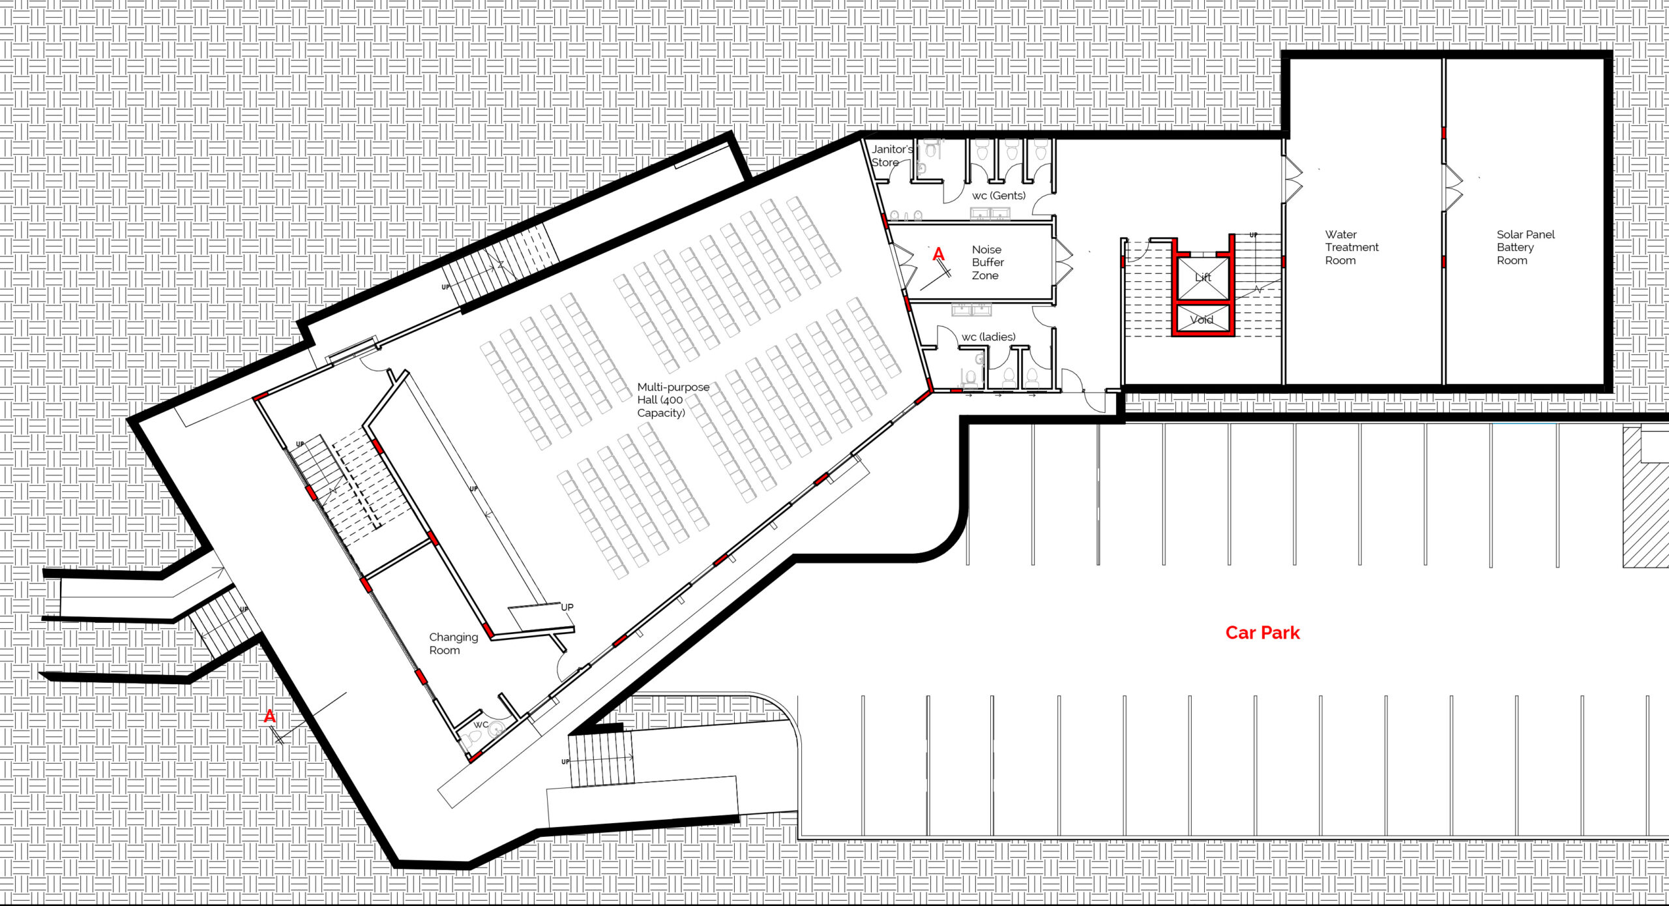
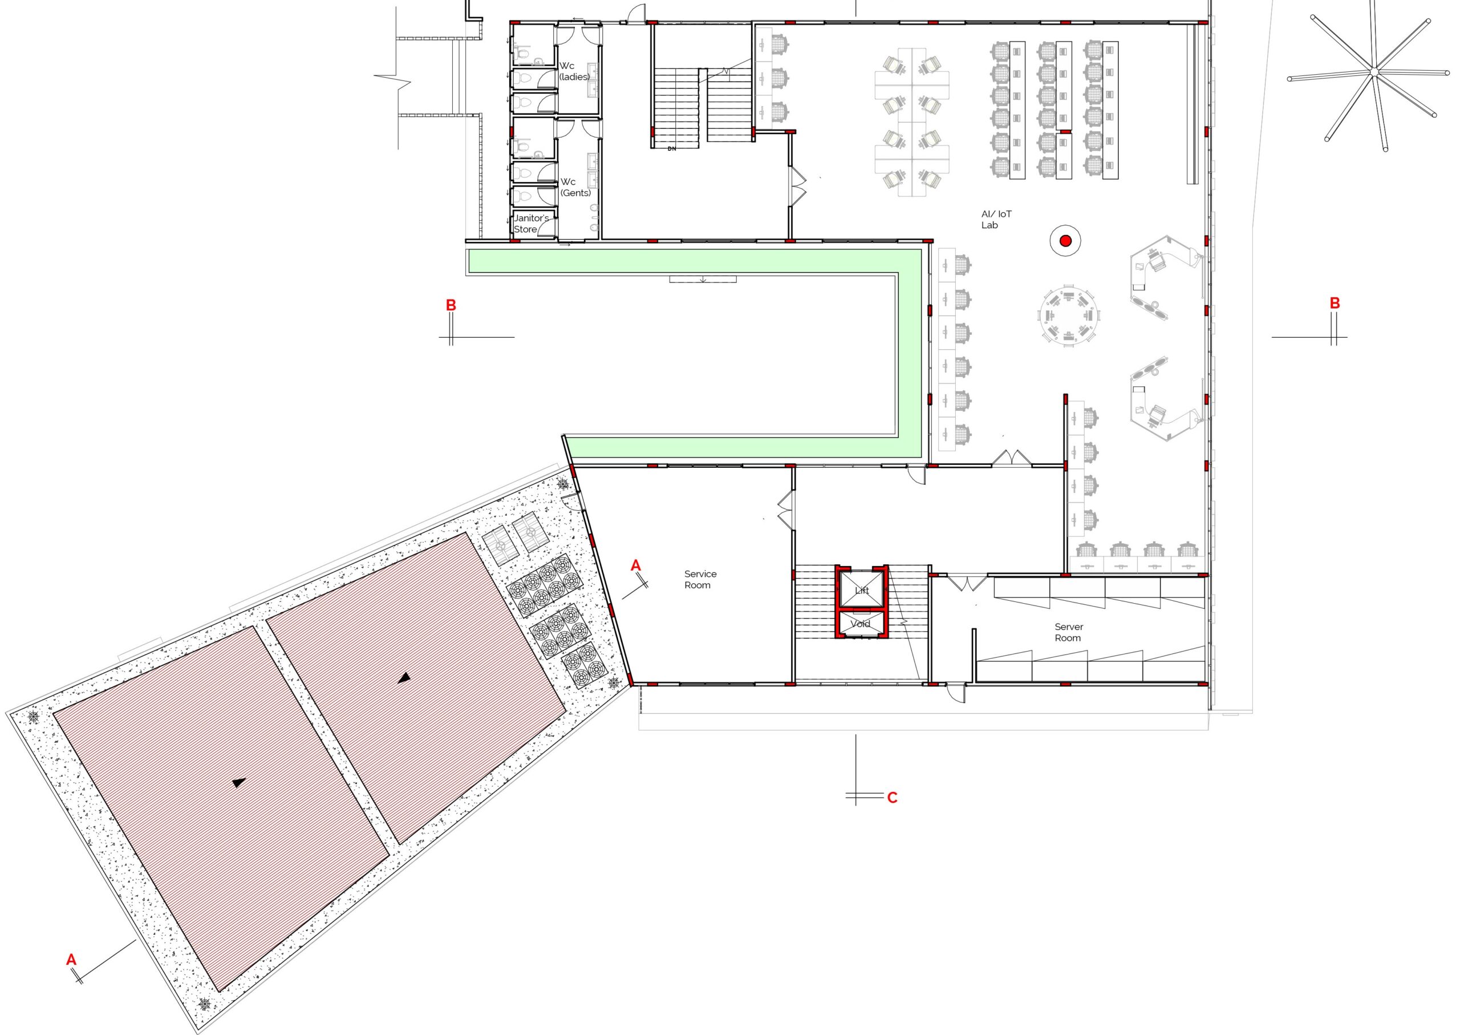
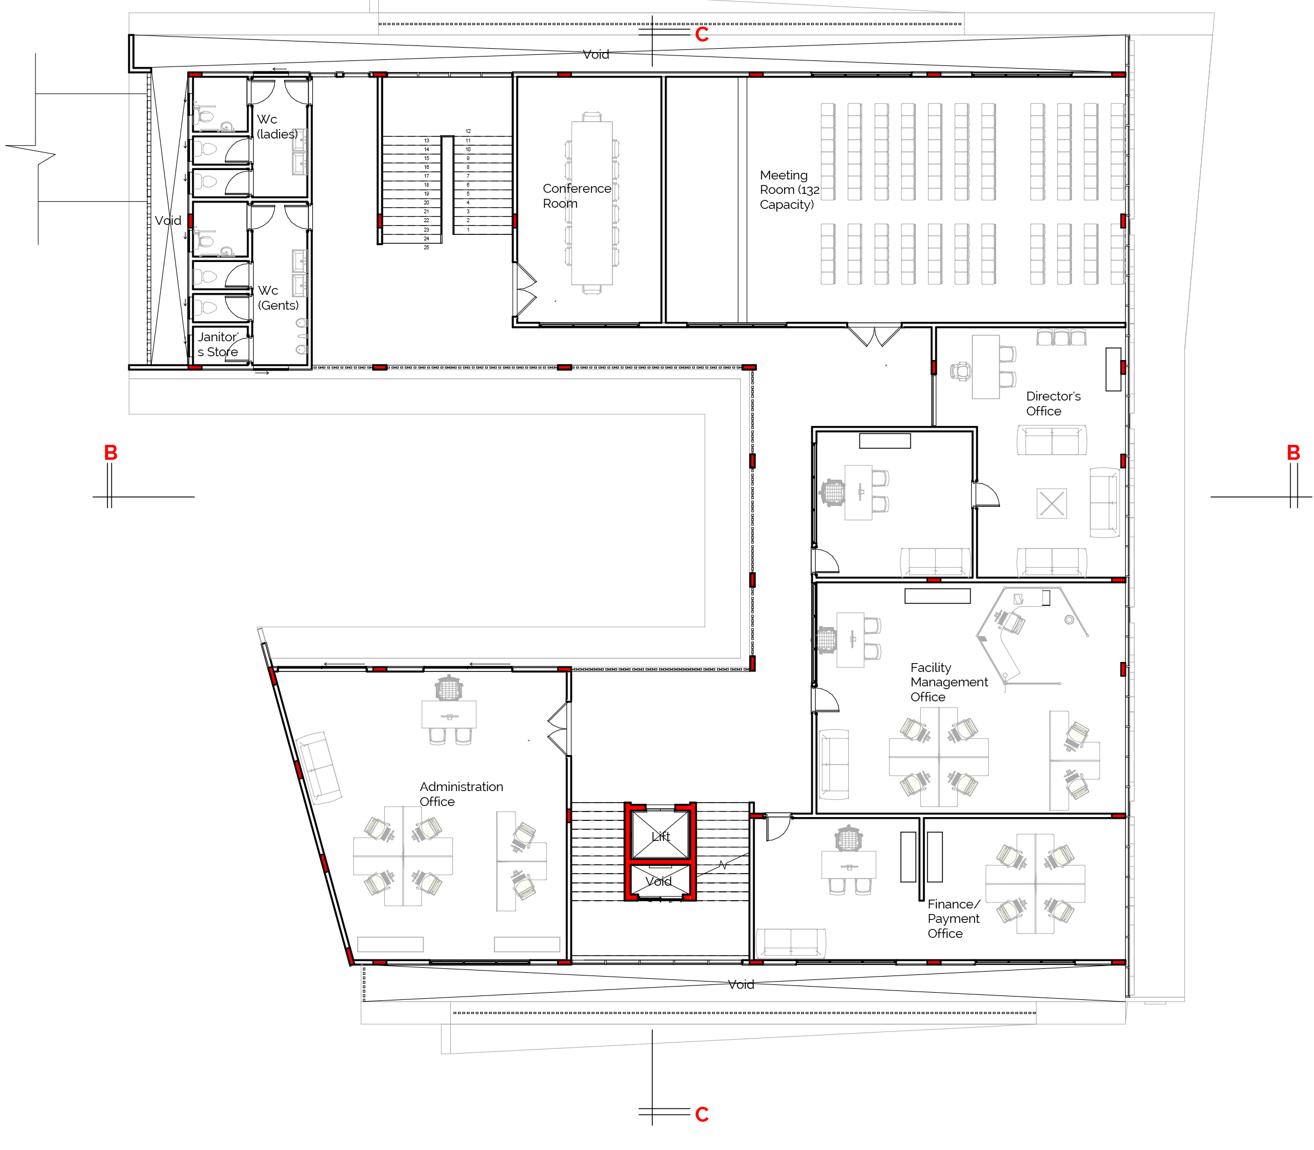
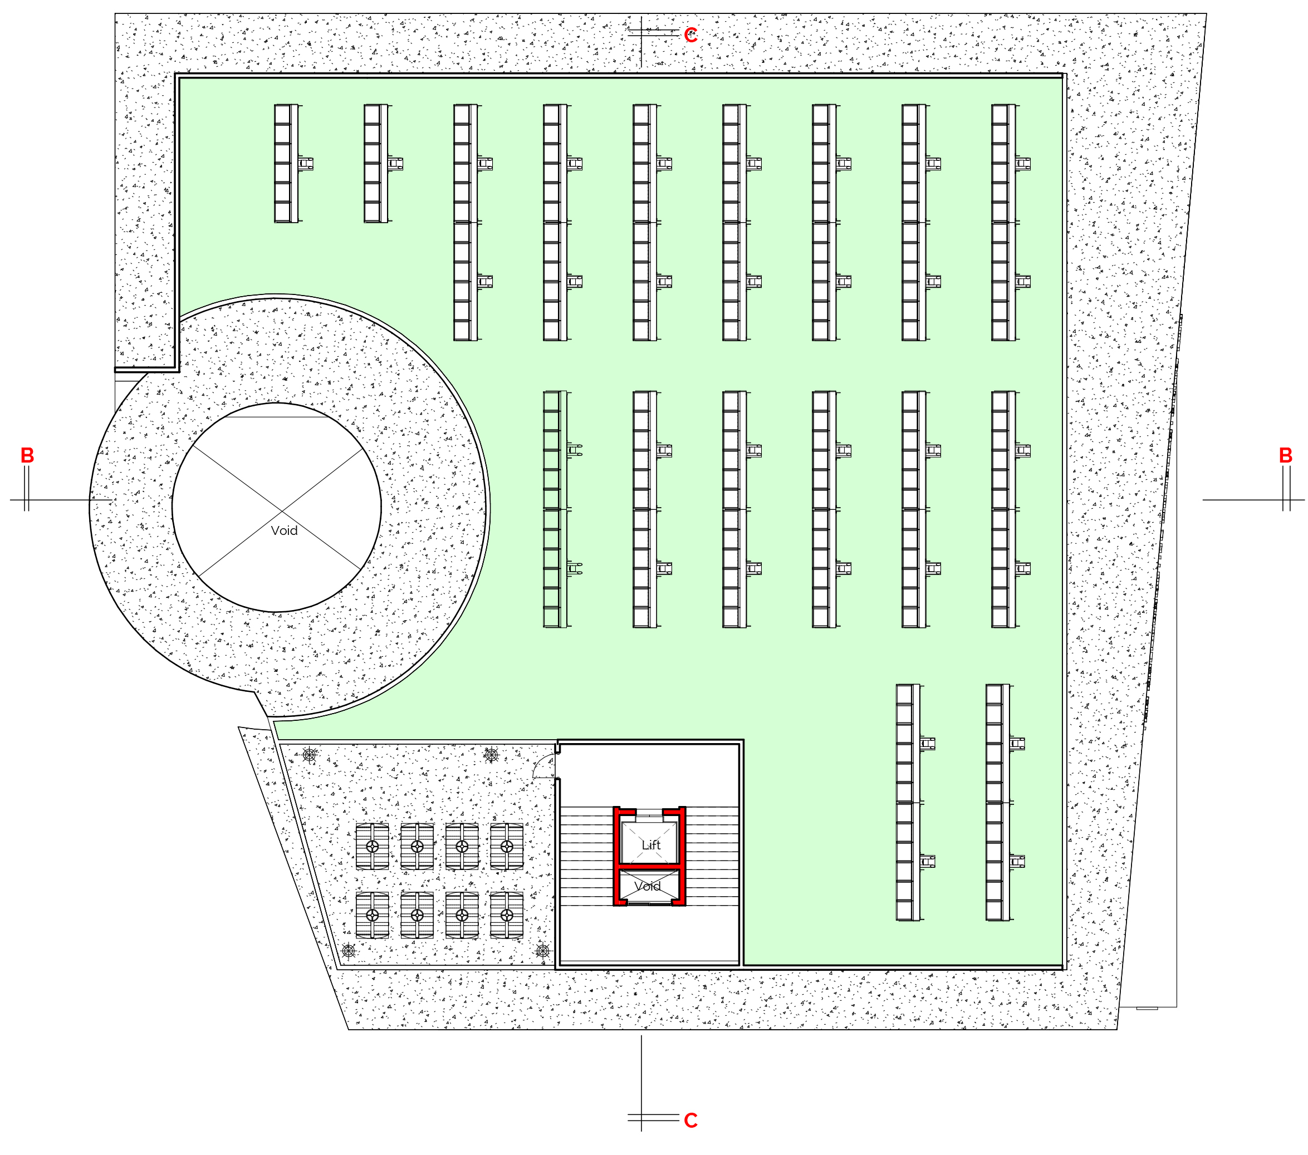
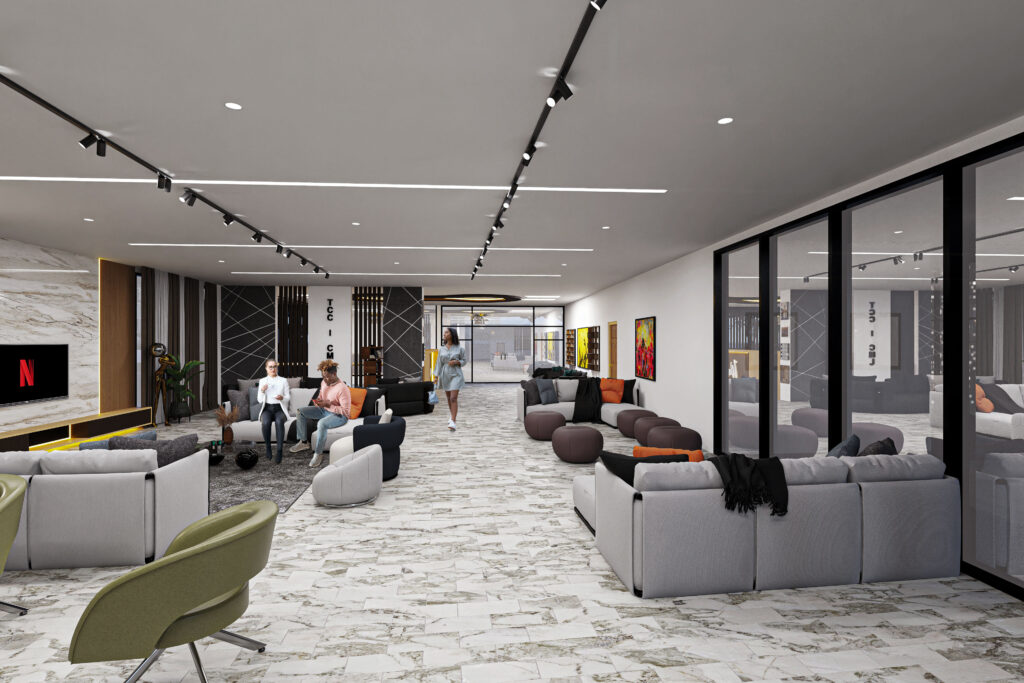
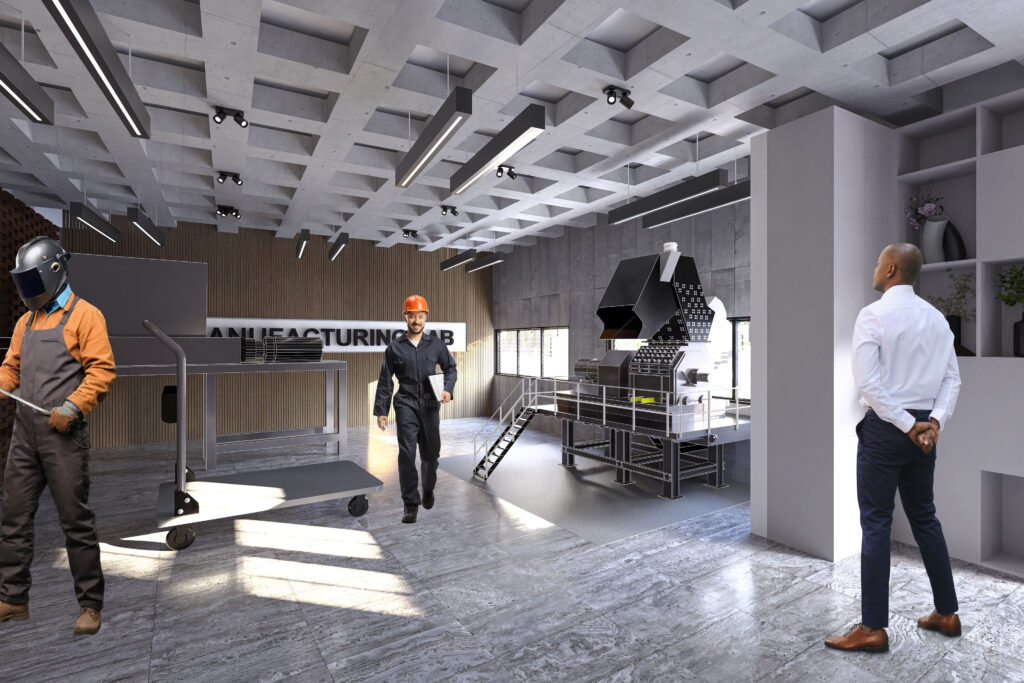
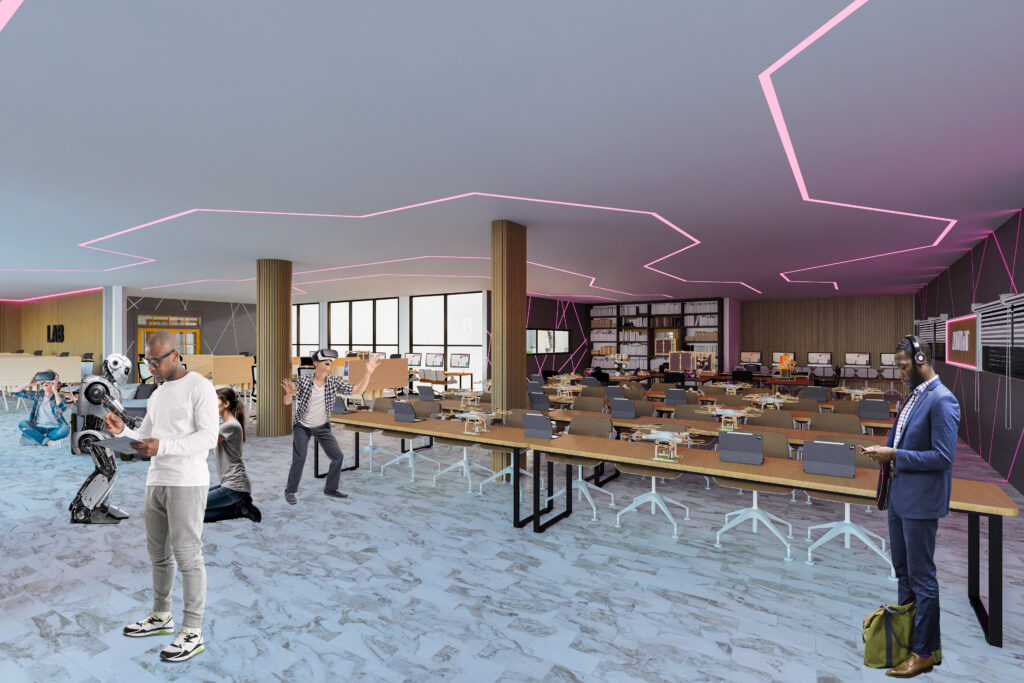
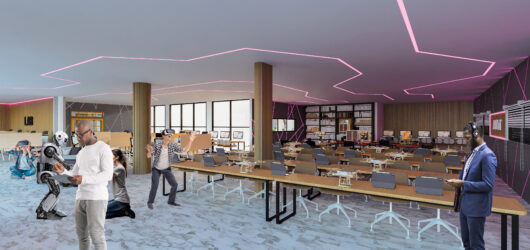
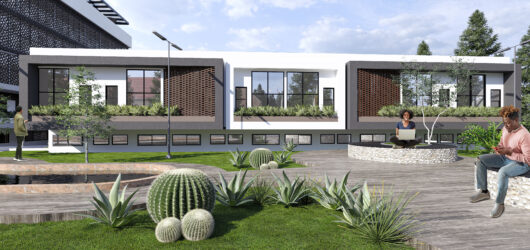
The spatial organization encourages this exchange by bringing different users into proximity while allowing each group to maintain its own working environment. Shared laboratories, workshops, collaborative spaces, exhibition areas, and informal interaction zones become points of connection between academia and industry.
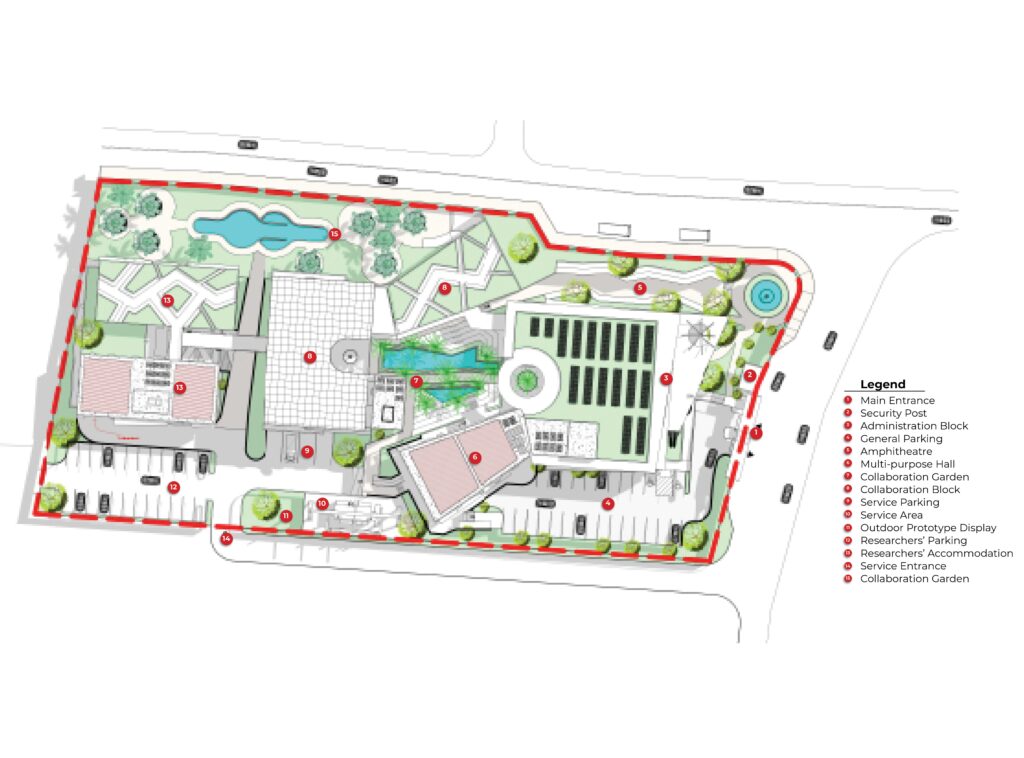
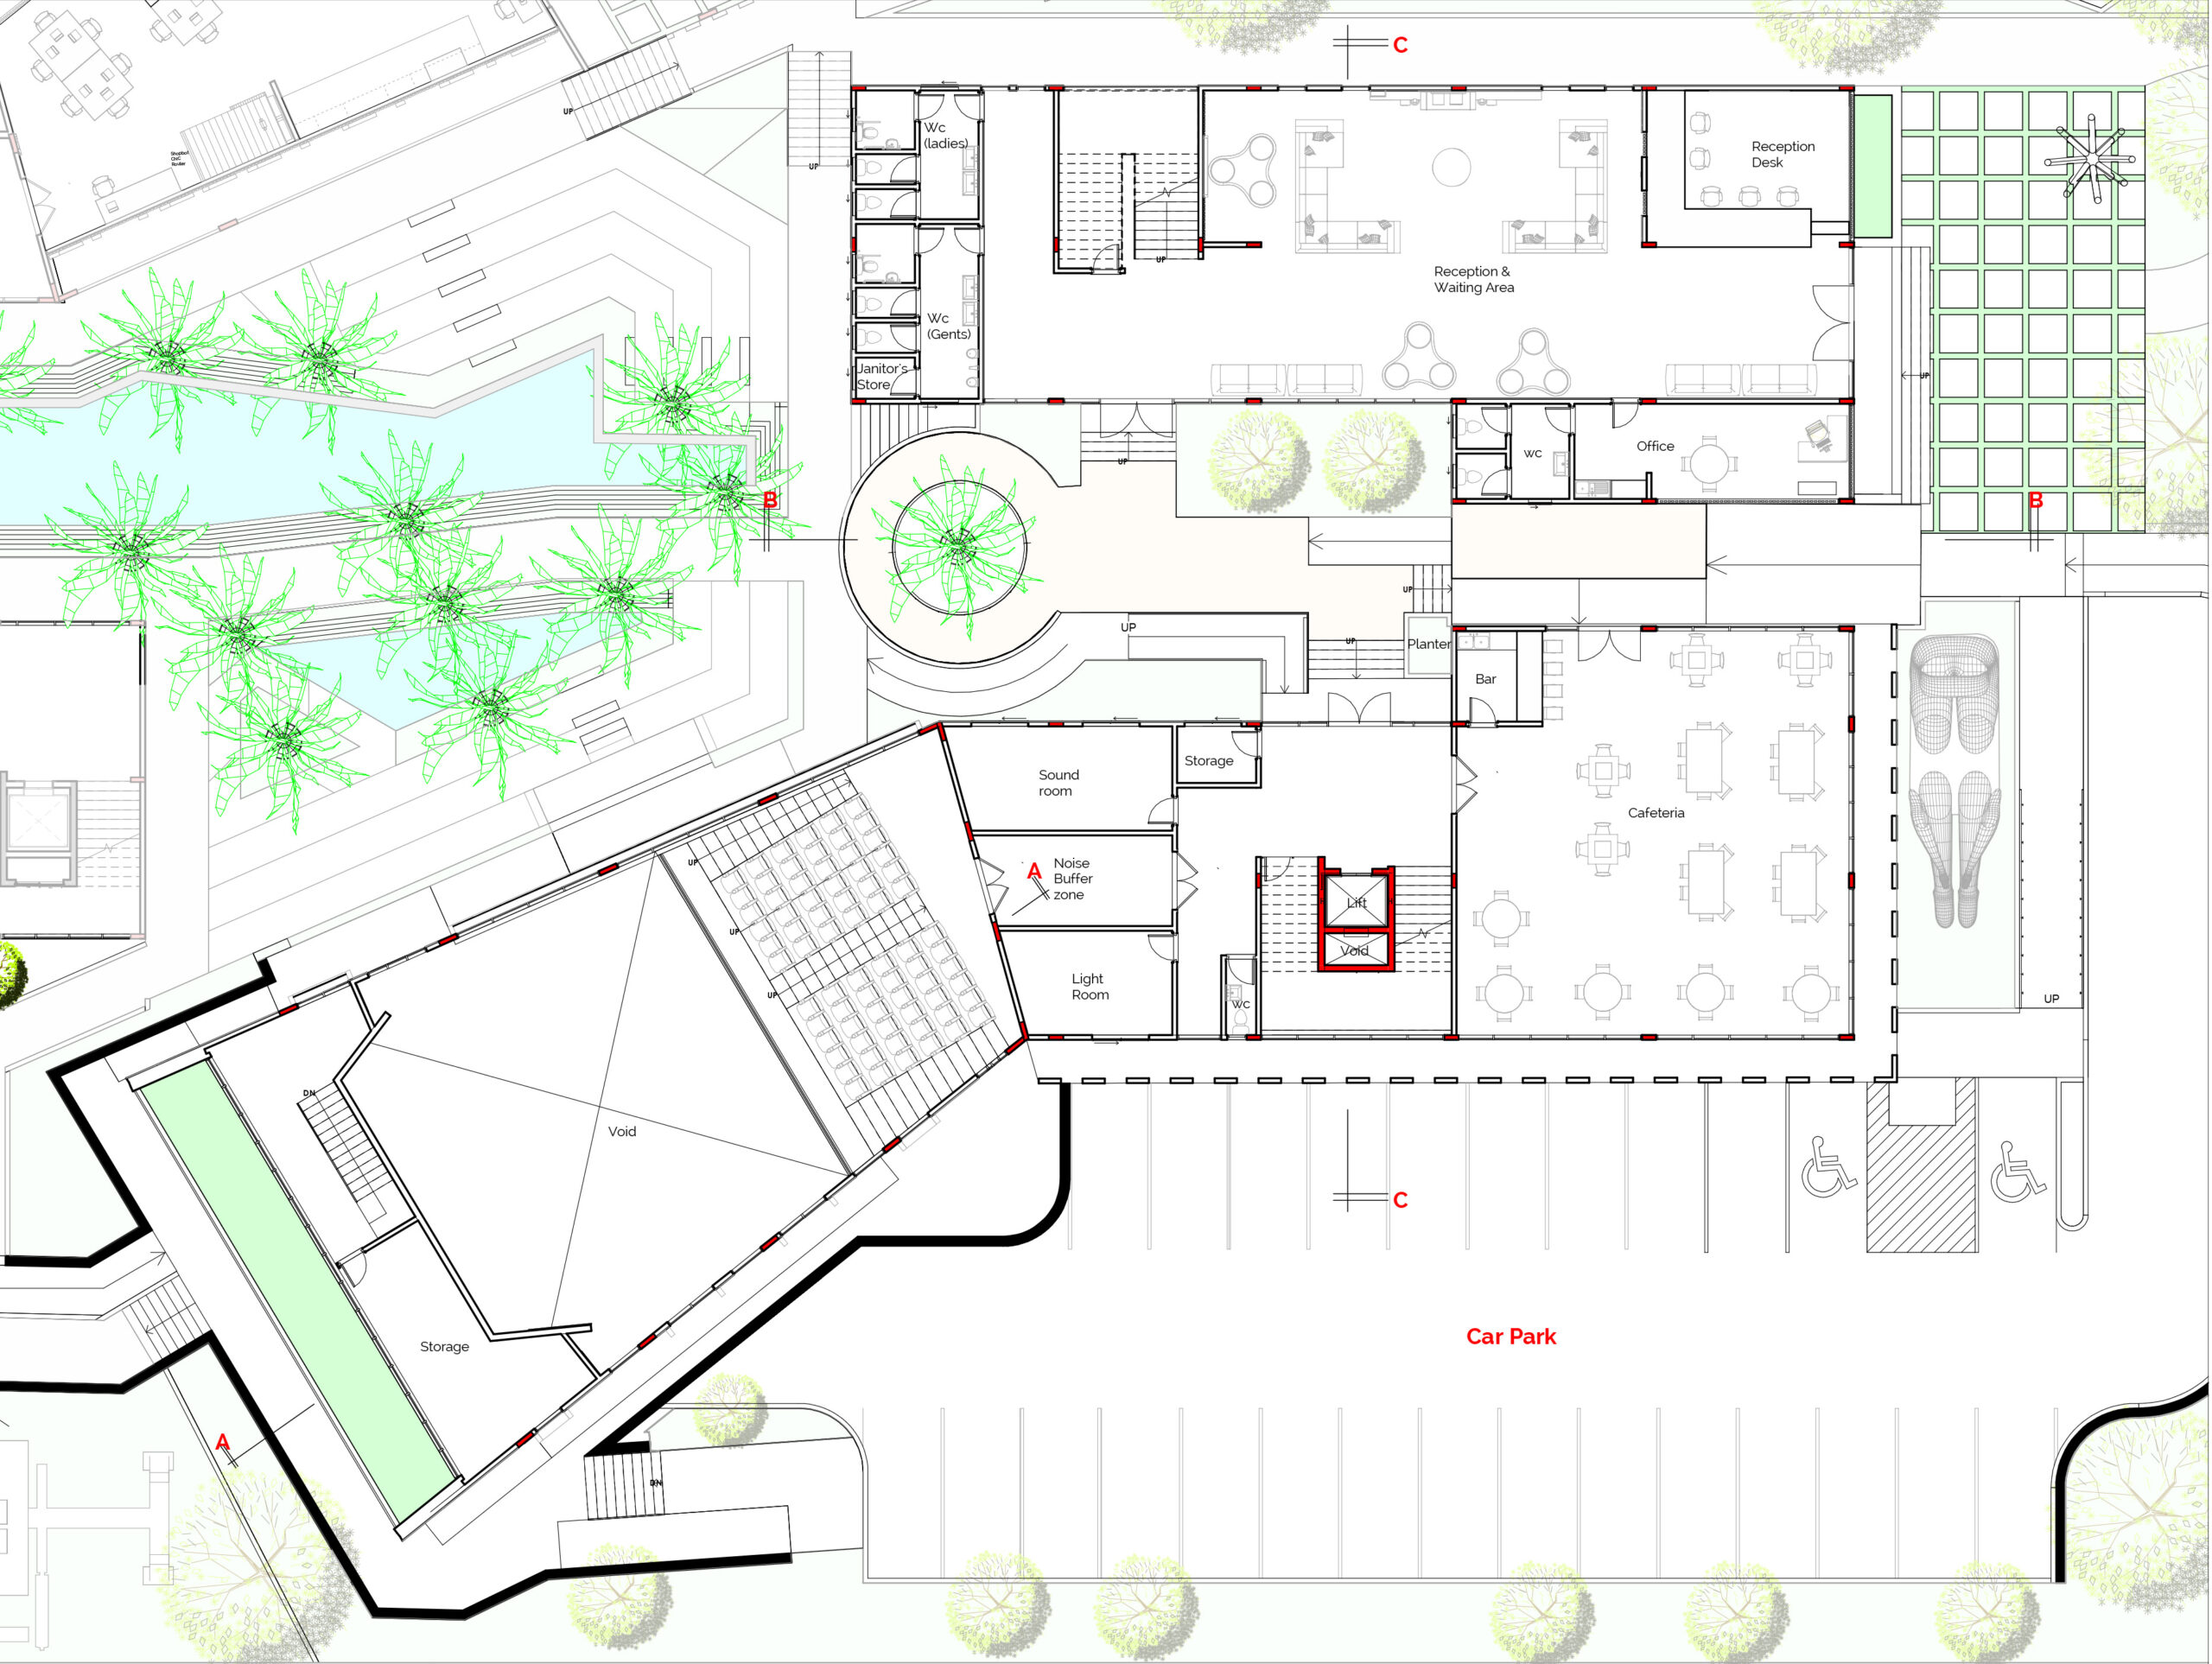
The floor plans are organized around the principle of connection and exchange. Rather than creating isolated departments, the building establishes a sequence of interconnected spaces that encourage movement, interaction, and collaboration.
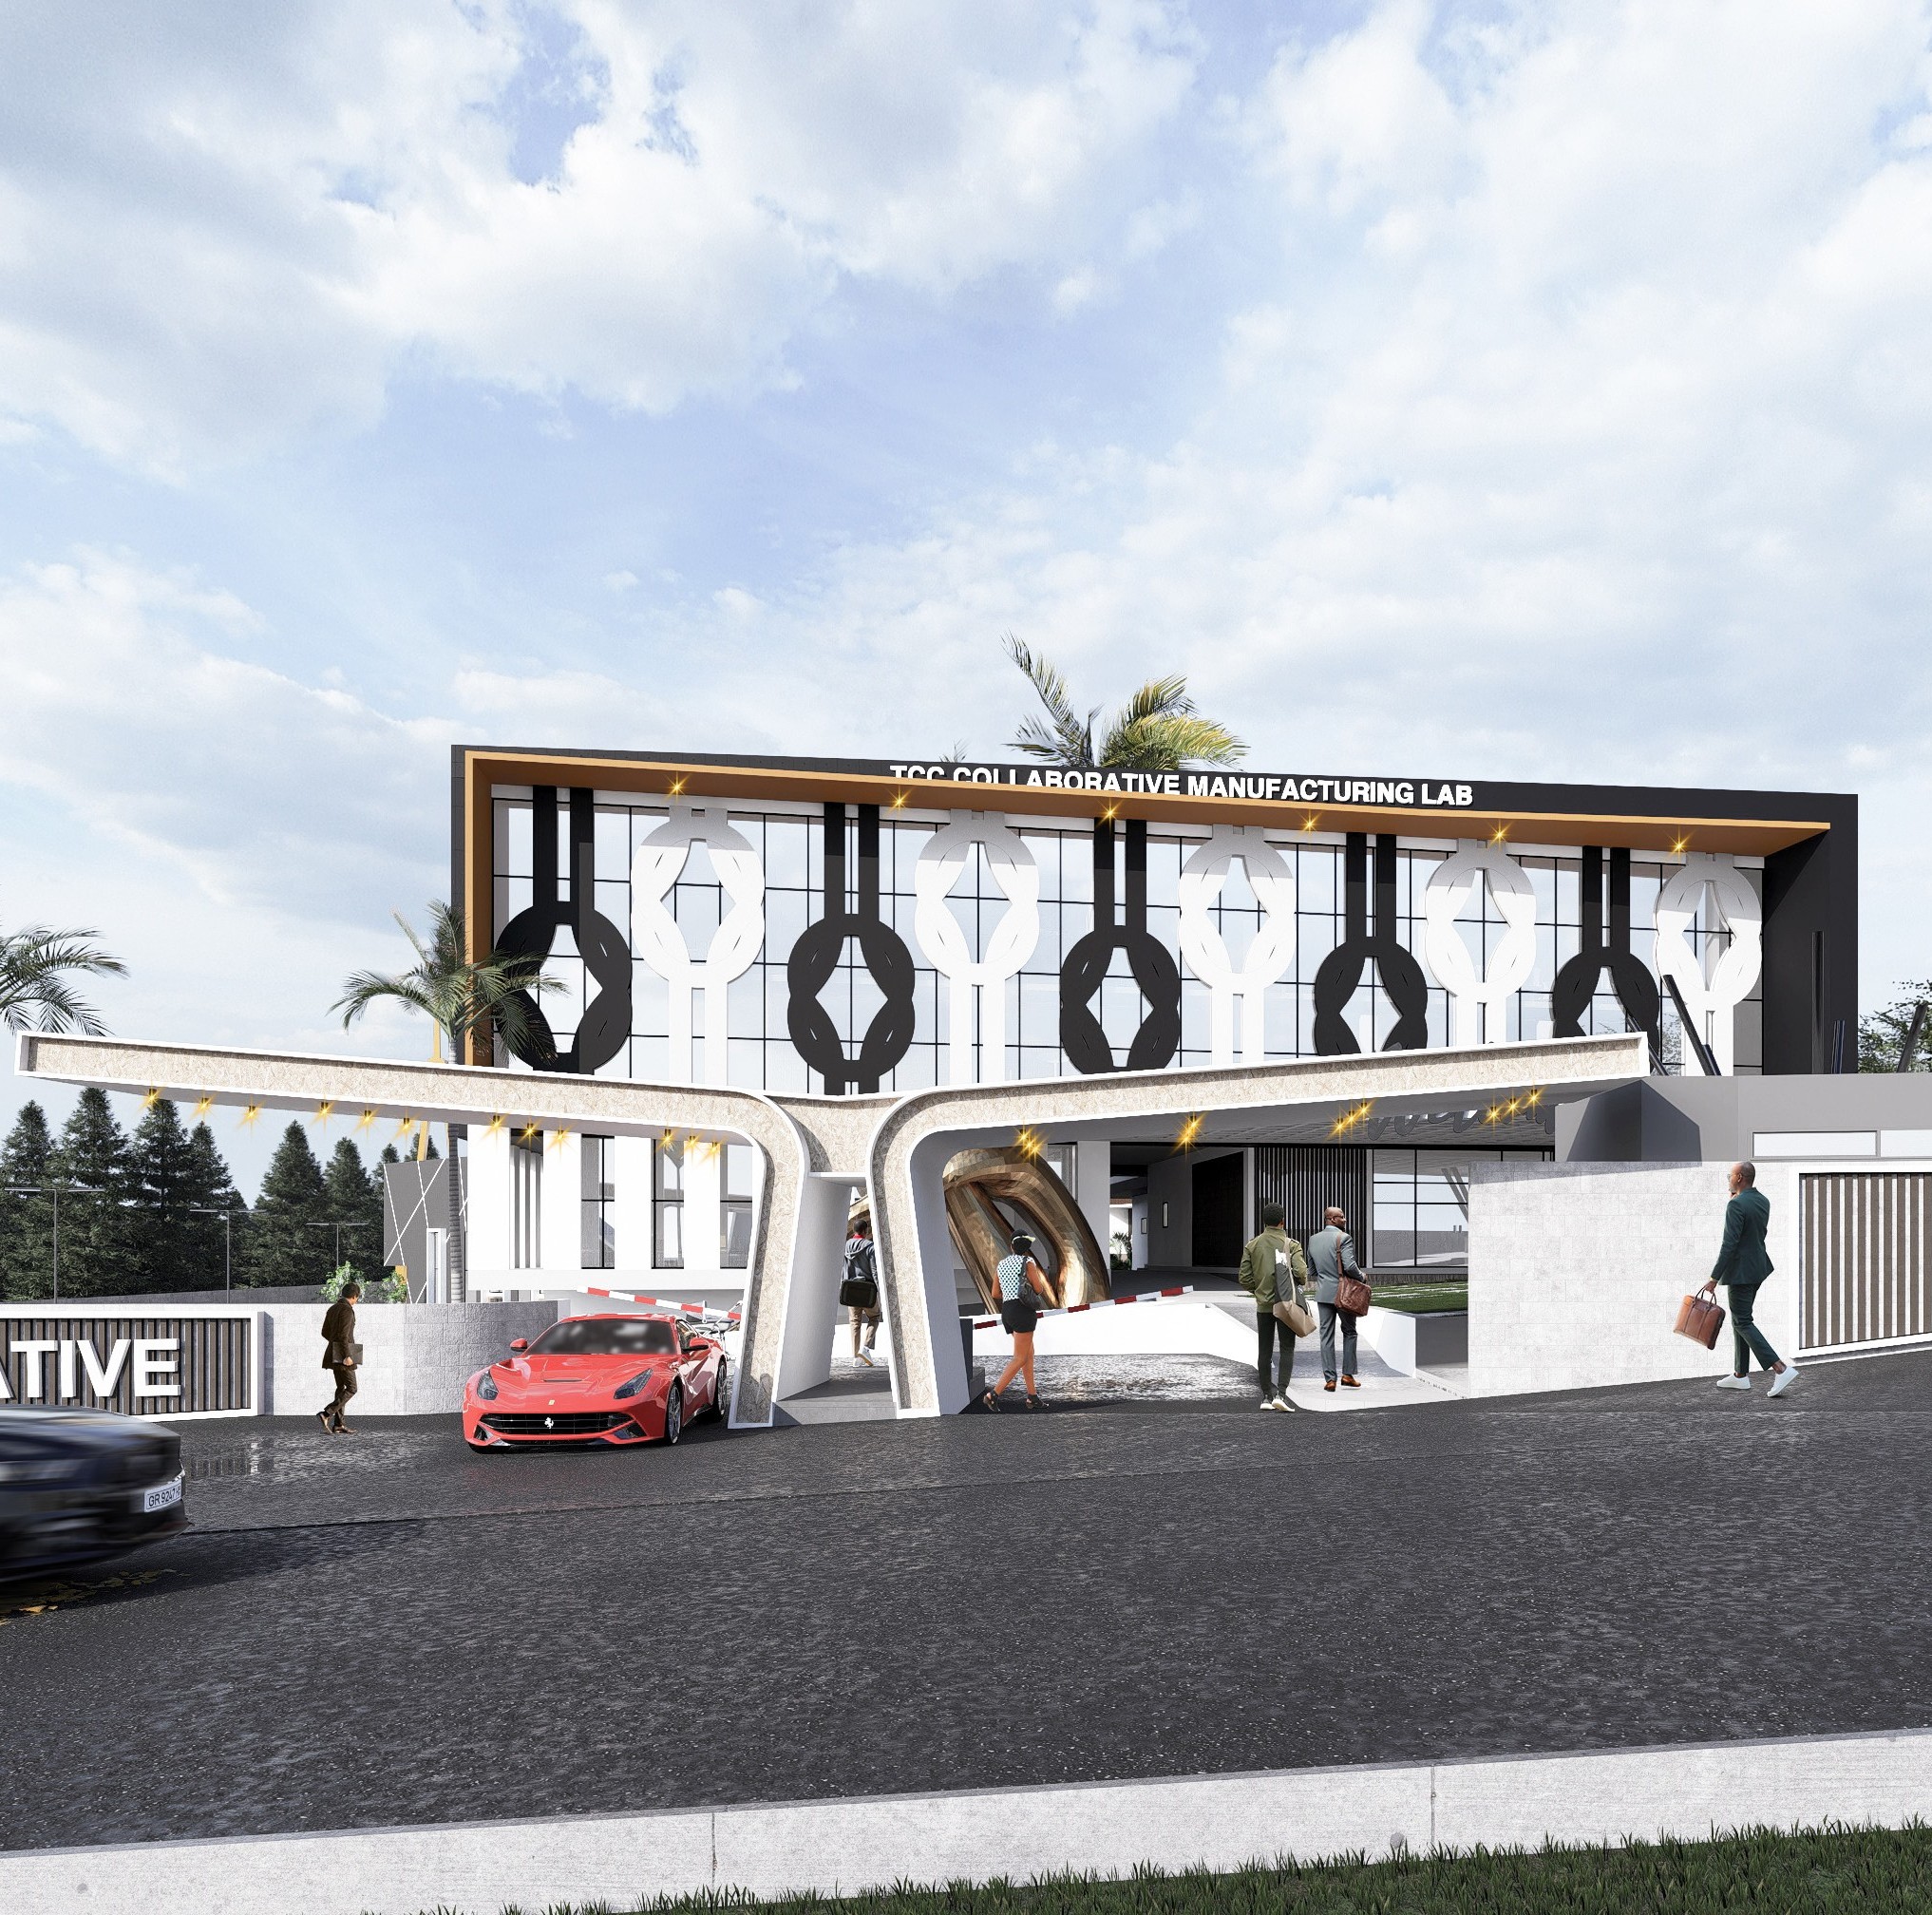
Public and semi-public functions are positioned to create an accessible interface between the institution and its surrounding community, while more specialized research, fabrication, and technical spaces are organized deeper within the building.
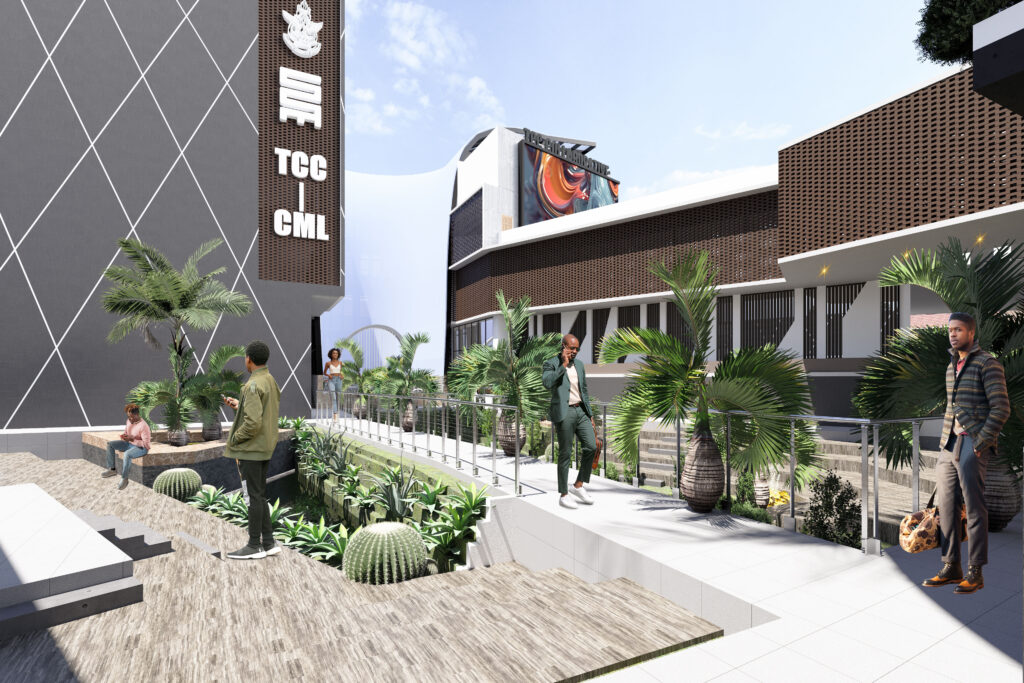
Circulation becomes an important architectural element. Movement through the building is designed to encourage visual and physical connections between different activities, allowing users to encounter ongoing research, fabrication, exhibitions, and collaborative work.
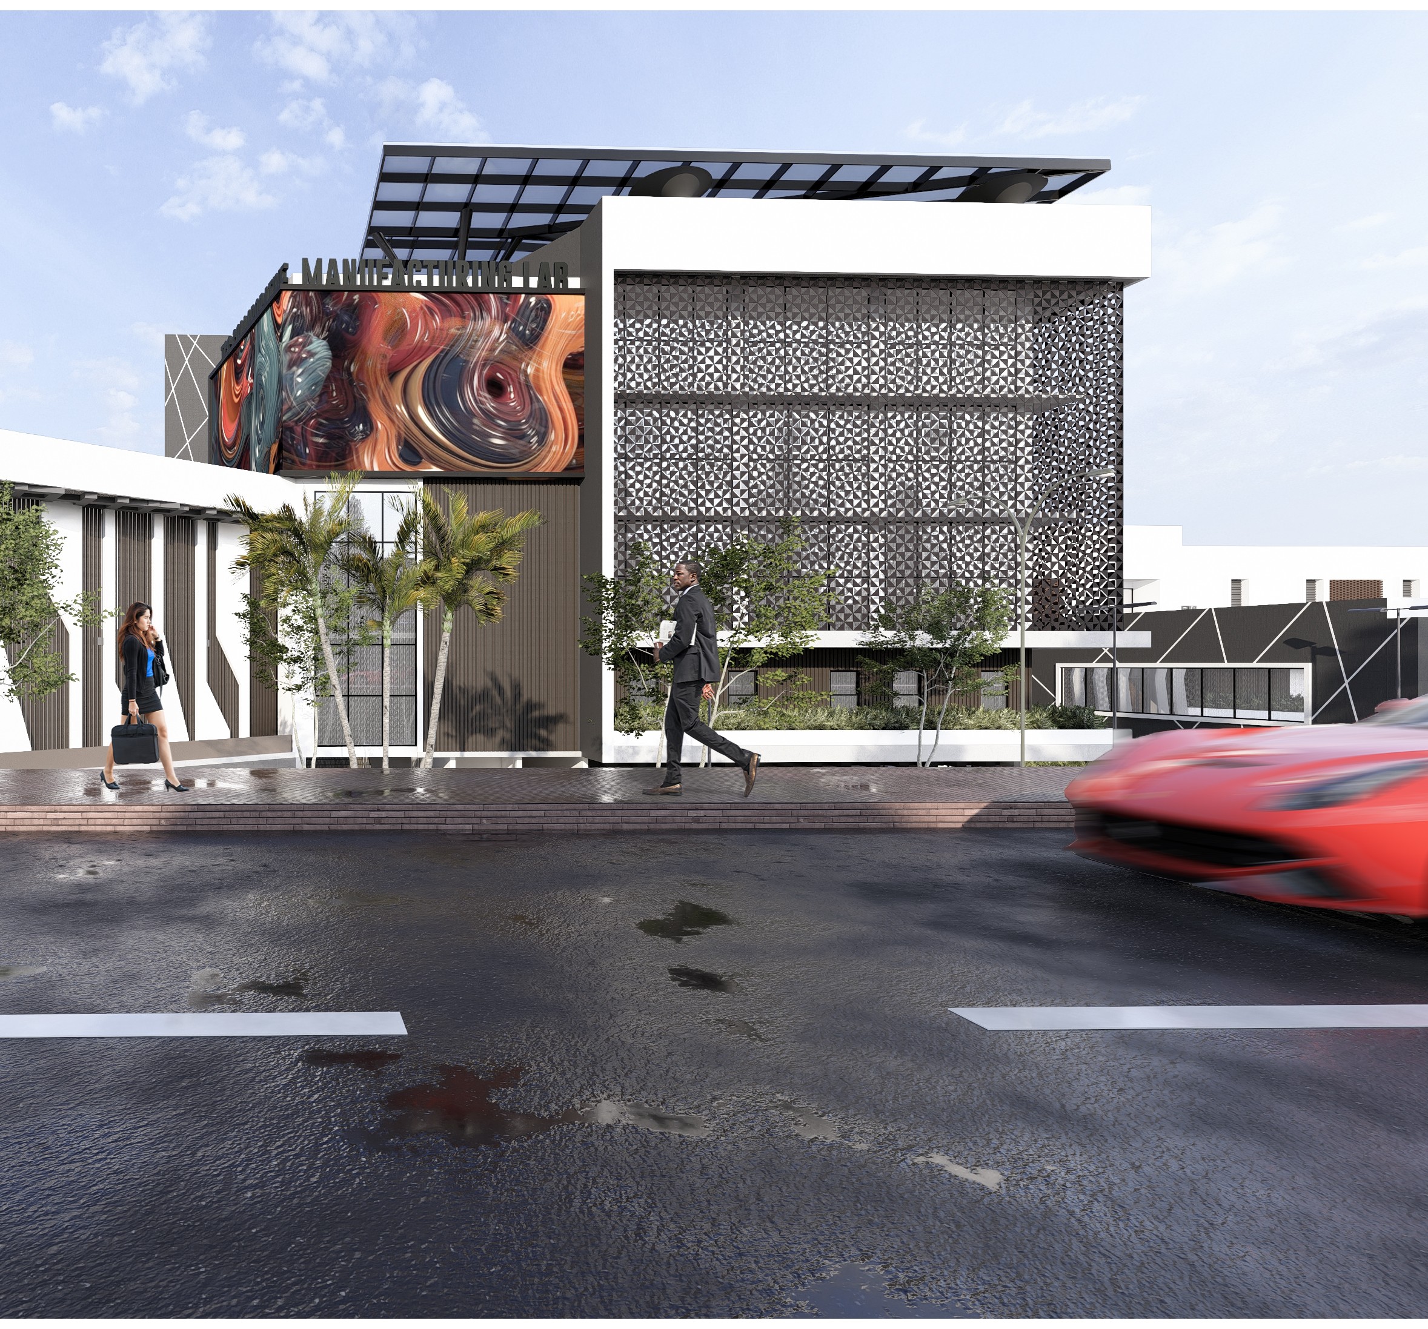
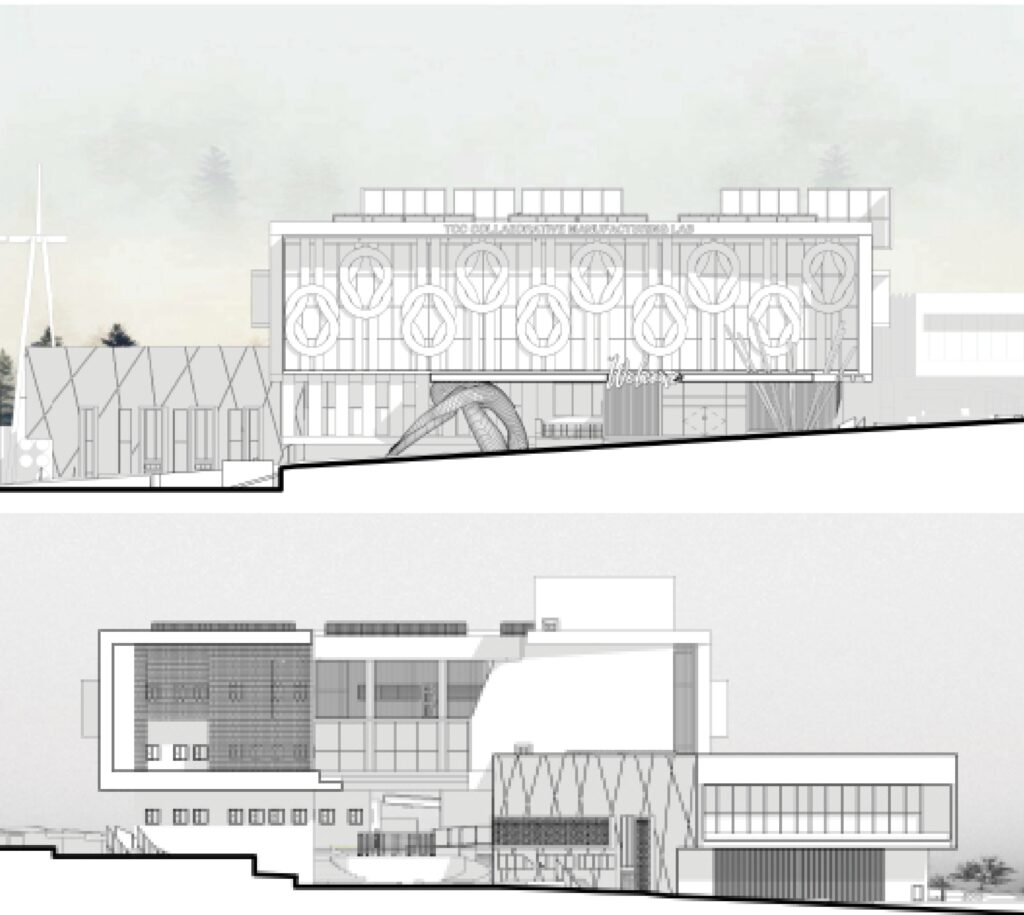
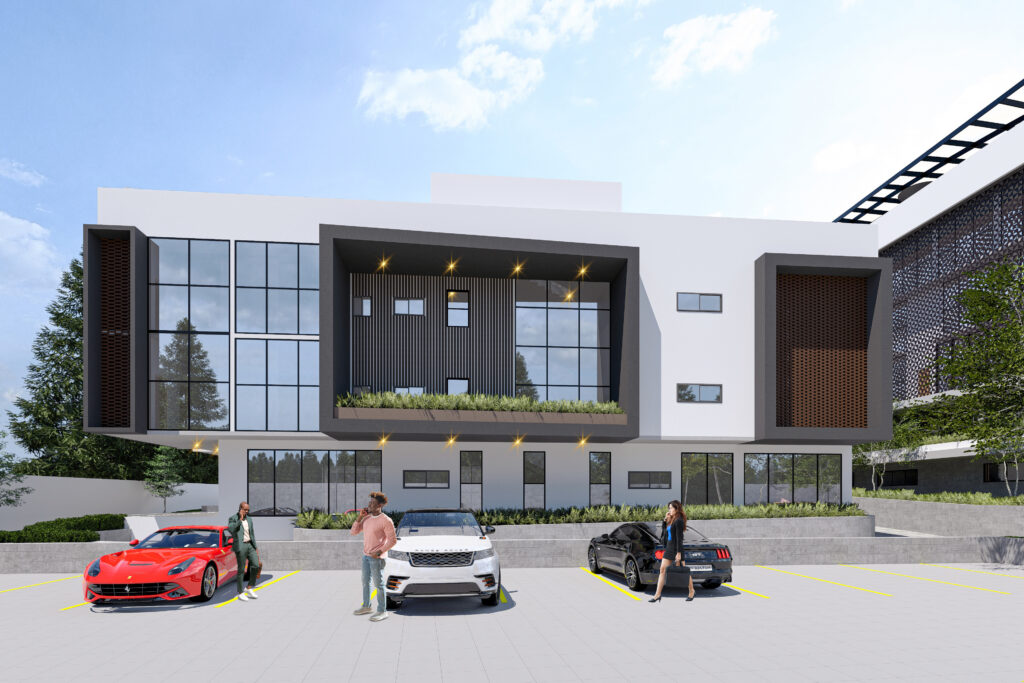
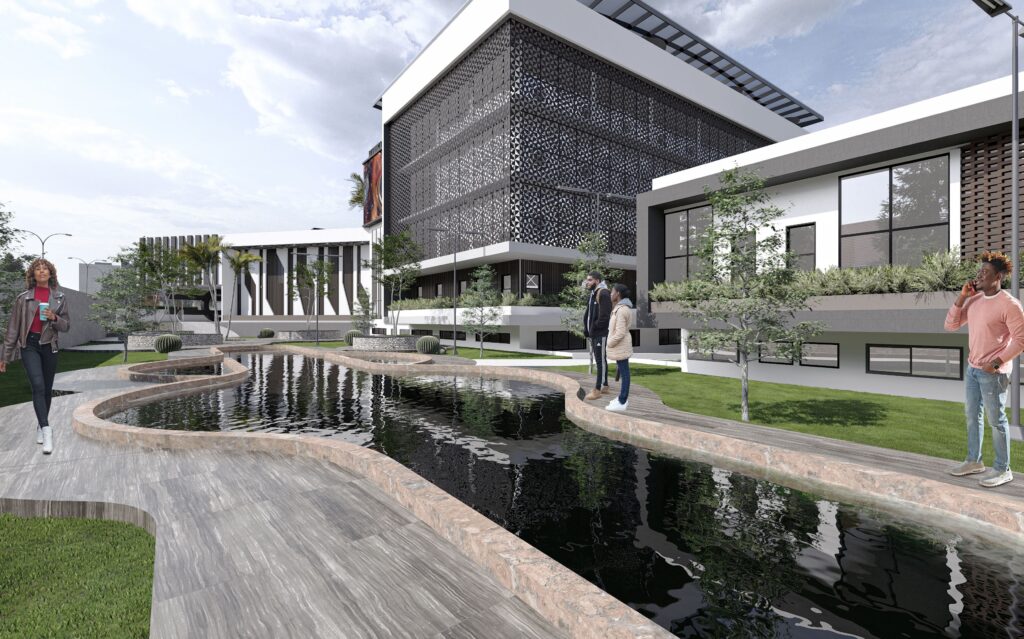
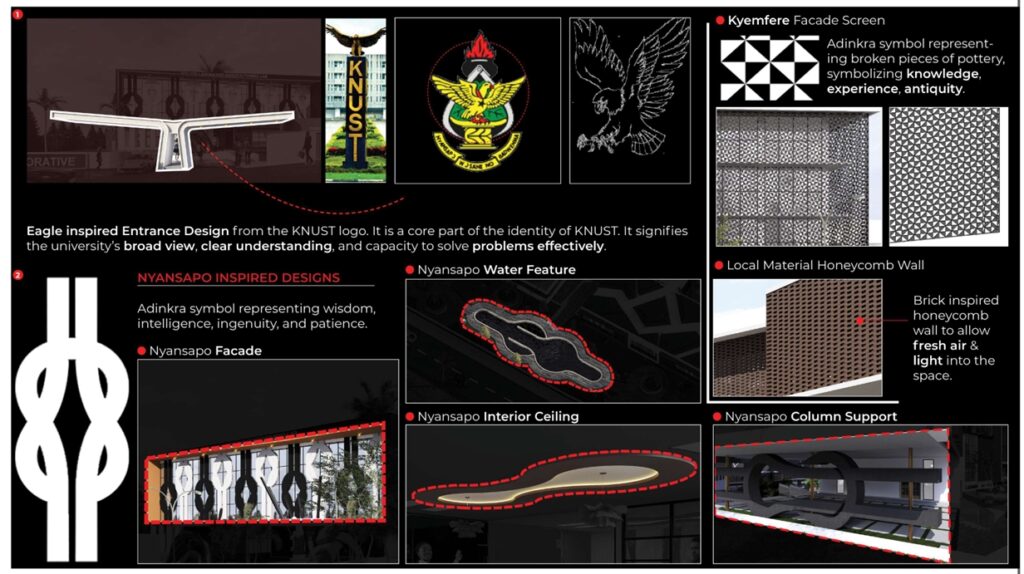
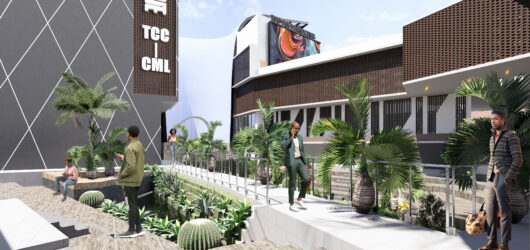
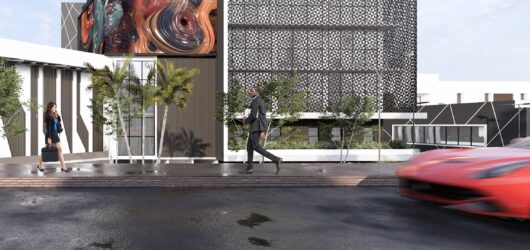
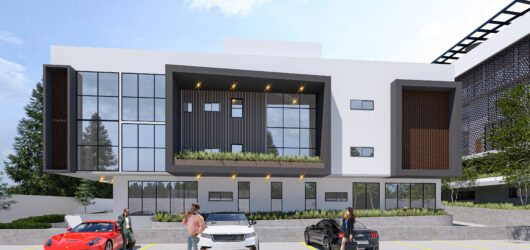
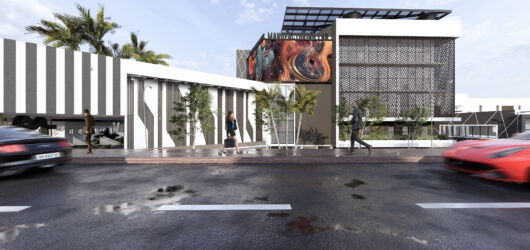
The architectural language combines contemporary forms with locally responsive materials and passive environmental strategies. Solid and transparent surfaces are carefully balanced to provide both visual openness and protection from the external climate.
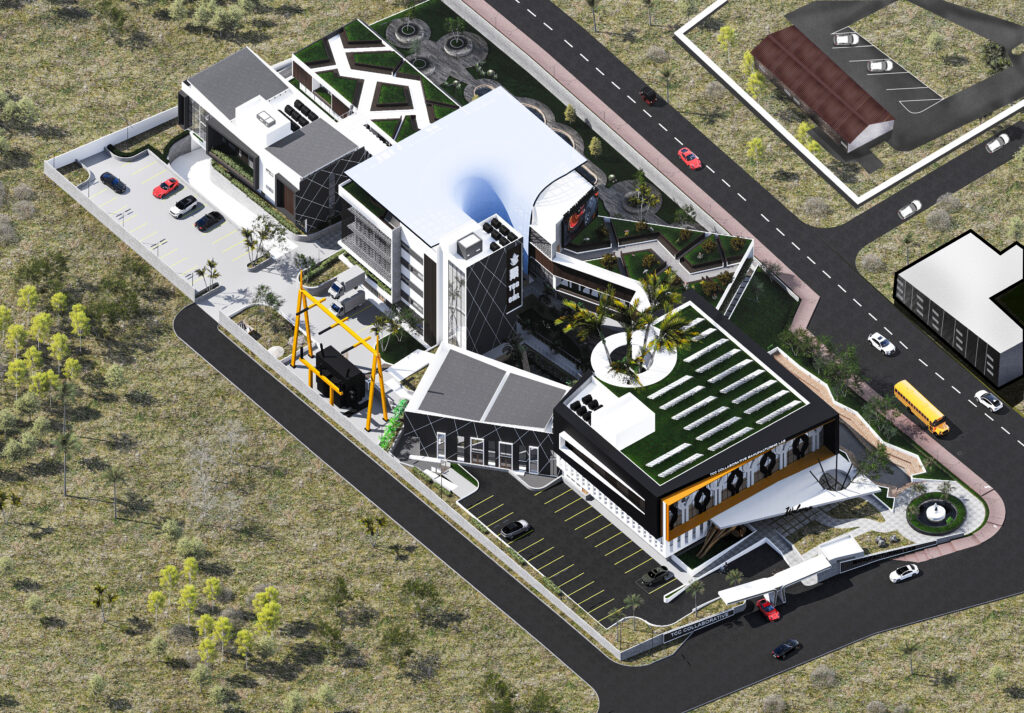
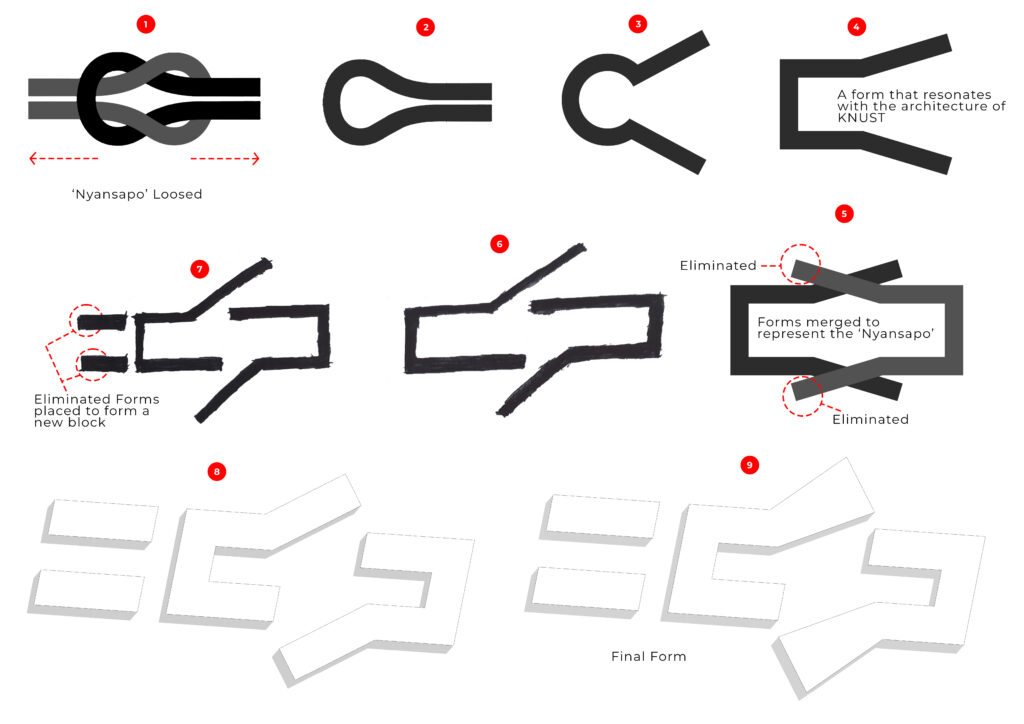
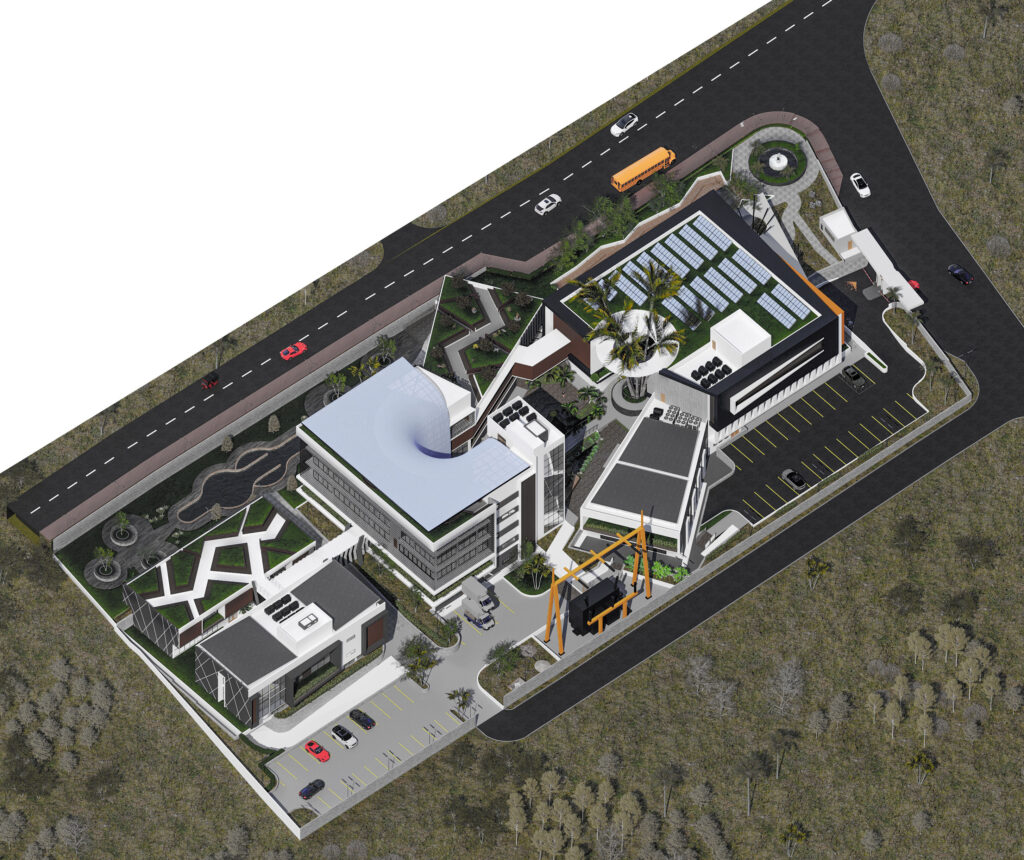
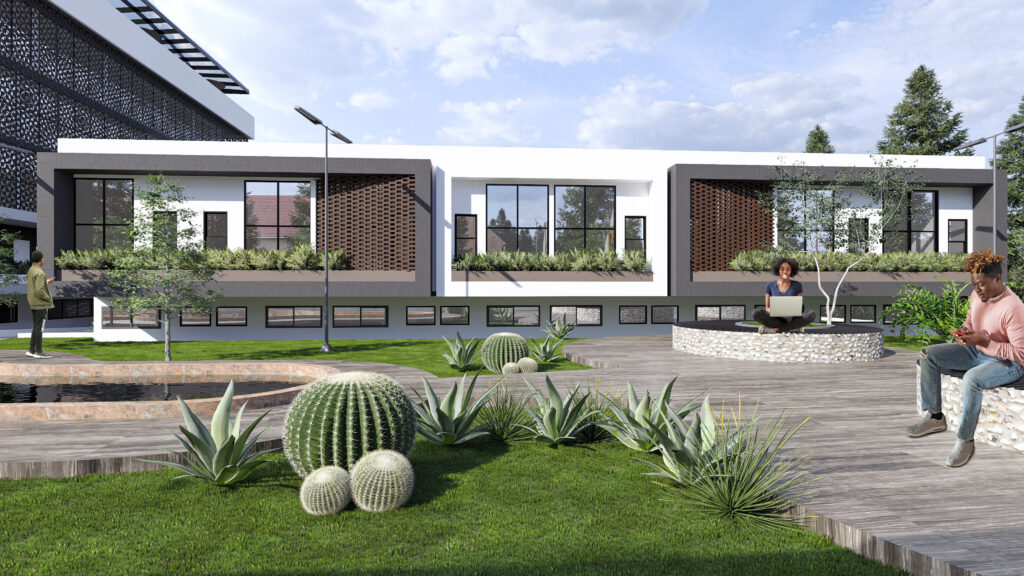
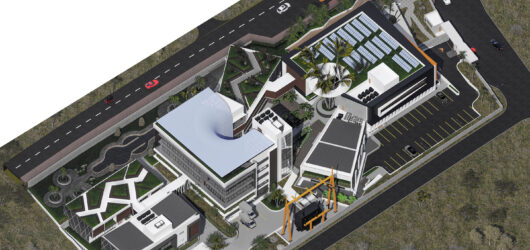
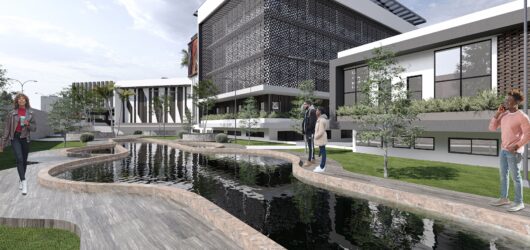
The massing is developed around the idea of interconnected components, reflecting the relationships between academia, industry, government, and the wider community. Voids, courtyards, terraces, and shared spaces help break down the scale of the building while creating moments of interaction.
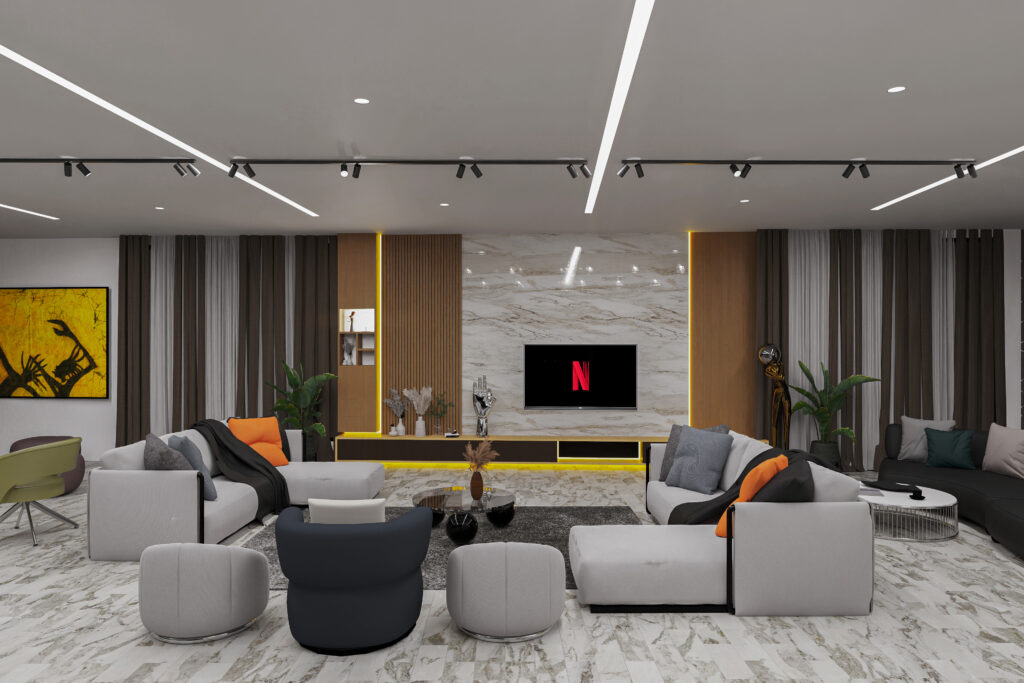
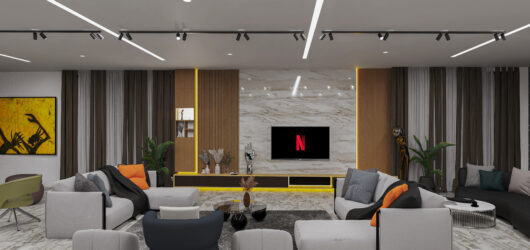
Workspaces are complemented by informal meeting areas, shared lounges, collaborative zones, exhibition spaces, and circulation areas that can accommodate spontaneous interaction. This creates an environment where knowledge exchange can happen both intentionally and incidentally.
Material selection is guided by the principles of locality, experimentation, durability, and environmental responsibility.
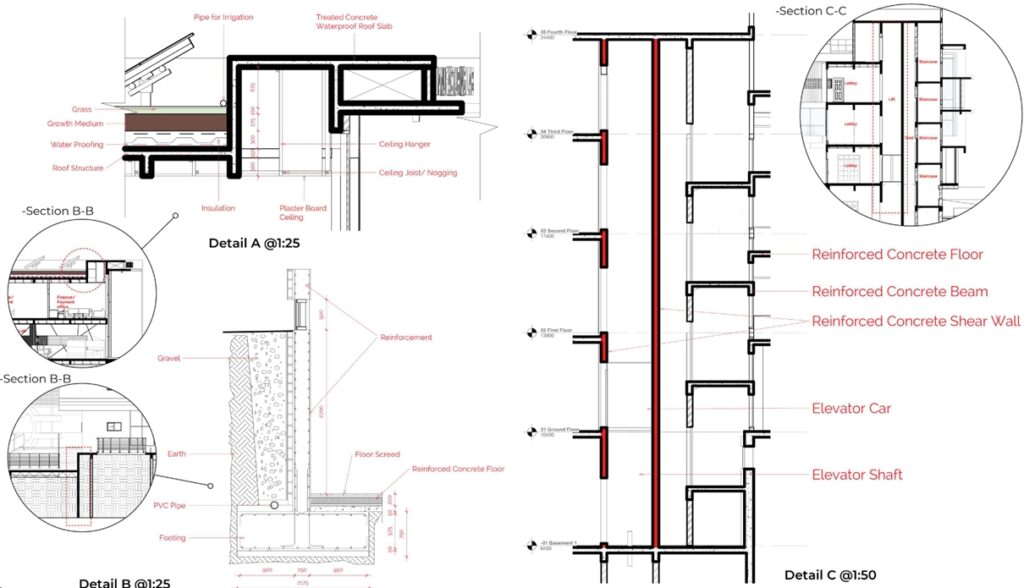
Materials such as concrete, laterite, wood, and stone are incorporated to establish a strong connection with the surrounding context while reducing reliance on materials that require extensive transportation and processing.
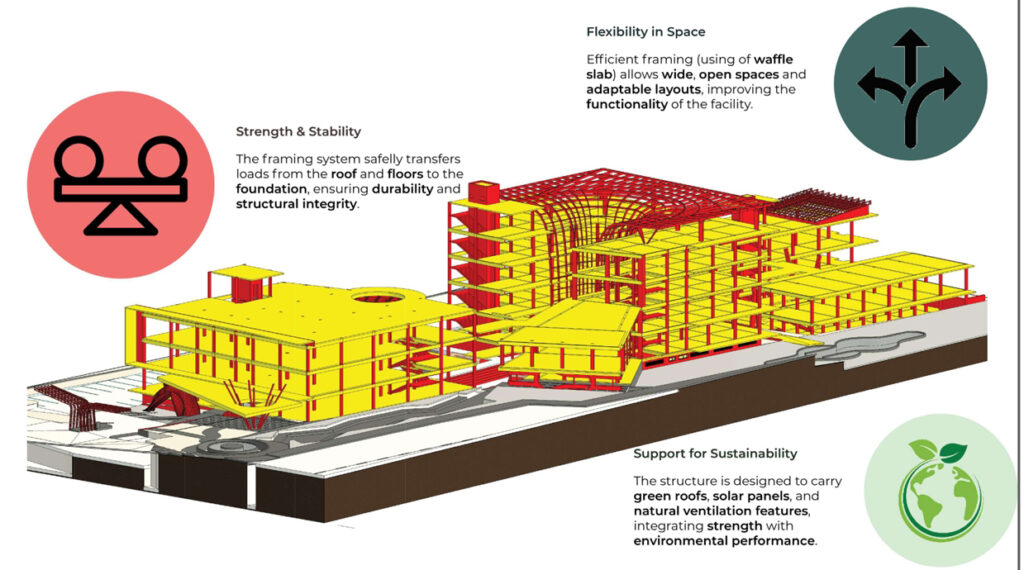
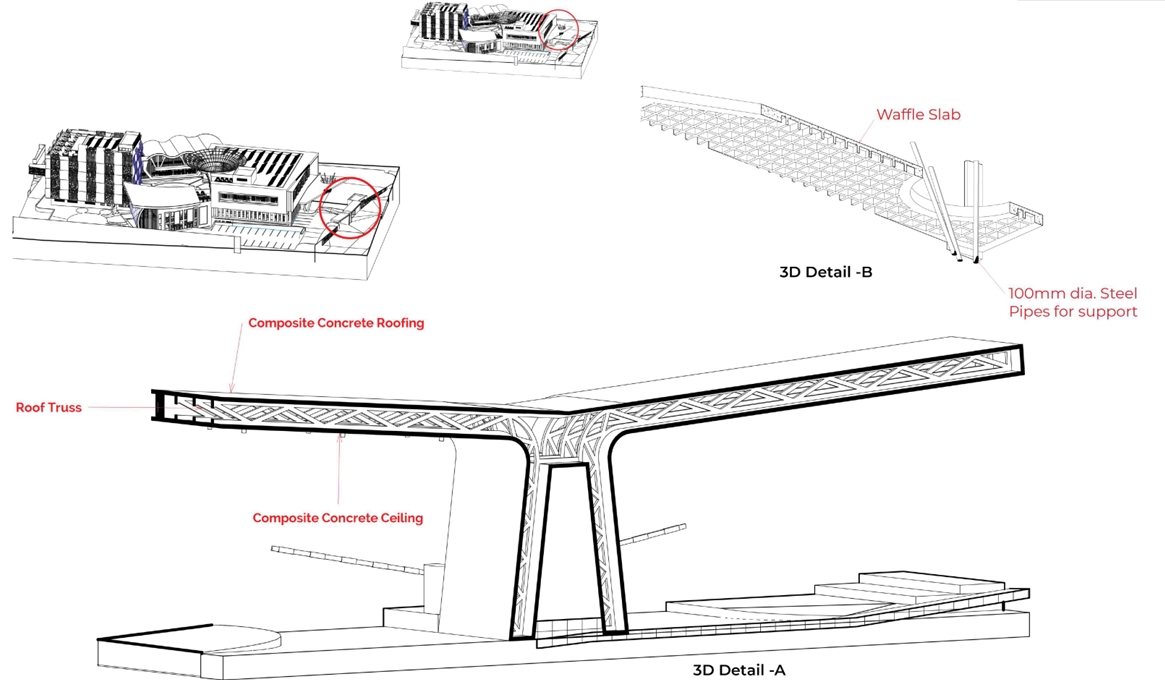
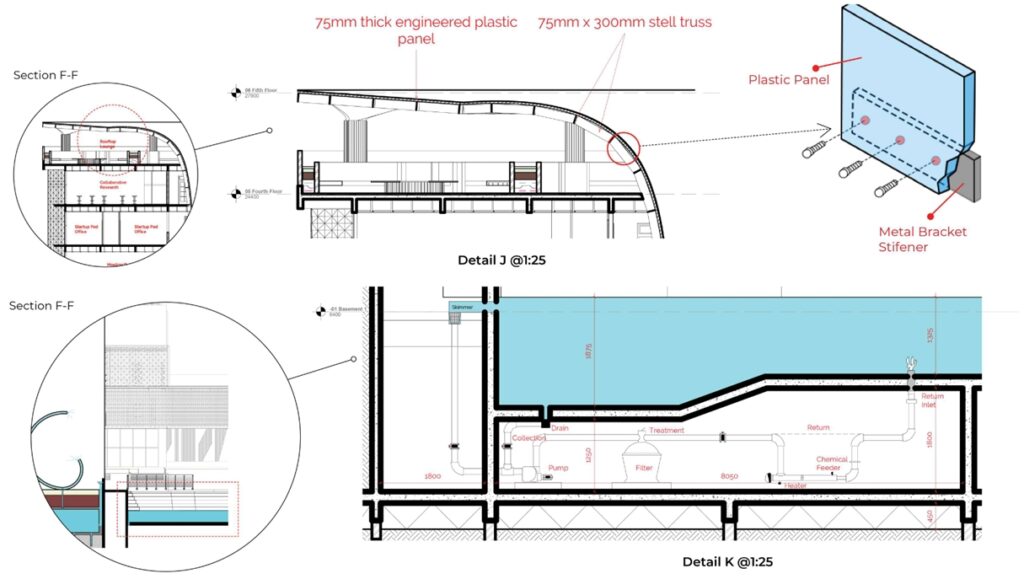
A robust structural framework provides flexibility for large-span laboratories, workshops, fabrication areas, and collaborative spaces. Where appropriate, reinforced concrete and steel can be combined with locally sourced stone and timber components to create a durable and adaptable building system.
Sustainability is integrated into the project as a combination of passive design, material selection, resource efficiency, and adaptive use.
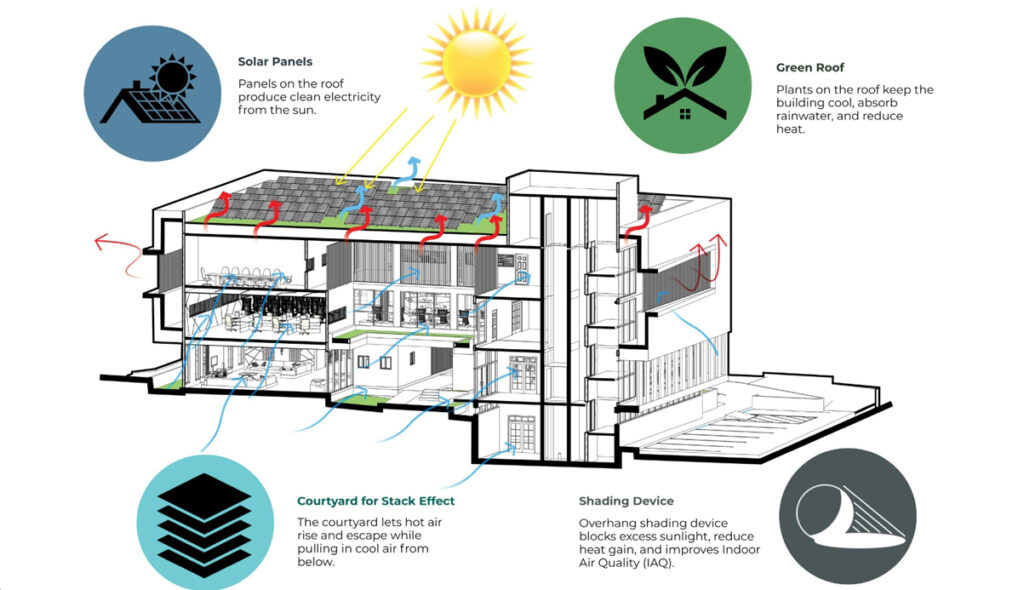
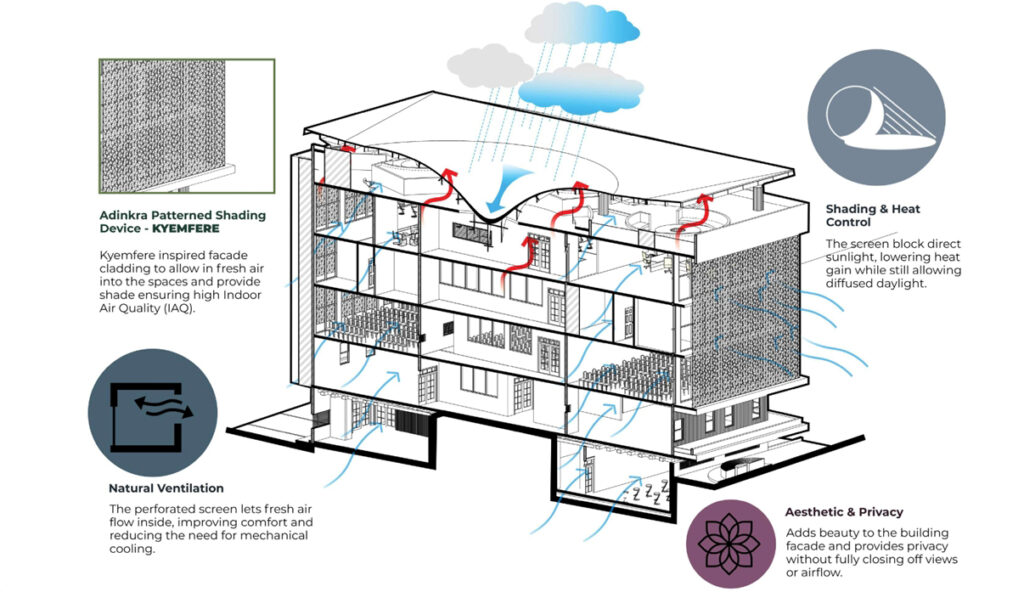
The building responds to Ghana’s climatic conditions through natural ventilation, controlled daylight, solar shading, and appropriately positioned openings. Courtyards and semi-open spaces help encourage air movement while providing comfortable transitional environments between interior and exterior spaces.
Recessed openings, vertical and horizontal shading elements, and timber screens help control direct solar radiation.
Photovoltaic solar panels are incorporated into suitable roof areas to generate renewable electricity for the building.
The roof is treated as an active environmental surface rather than simply a protective covering. Solar panels can contribute to powering lighting, equipment, office spaces, and other building services, reducing dependence on grid electricity.
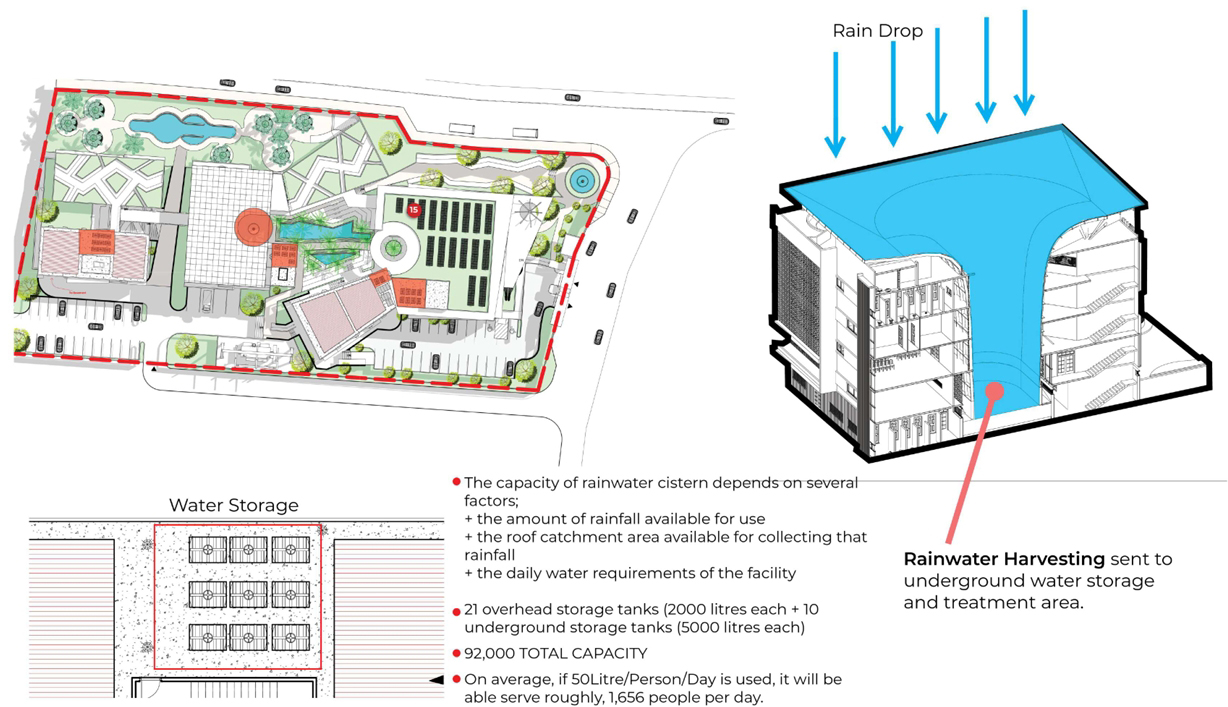
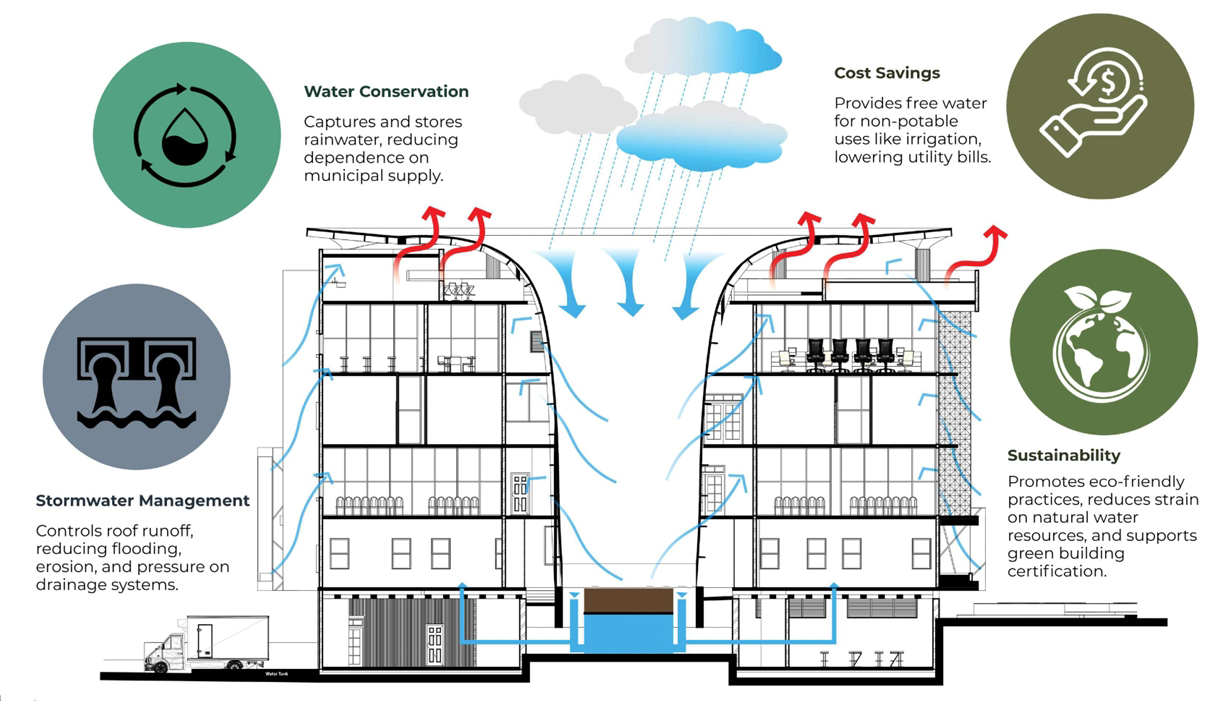
Rainwater collected from roof surfaces is directed through gutters and downpipes into storage tanks. The collected water can be filtered and reused for non-potable applications such as toilet flushing, landscape irrigation, cleaning, and other appropriate building uses.